Welcome to 4580 Howard Ave, a beautifully restored Tudor-style home built in 1902. With over 3,000 square feet of updated living space on an expansive 0.38-acre lot in South Windsor. Inside you’ll discover an updated interior featuring three bedrooms, 3.5 bathrooms, a stunning modern kitchen, and thoughtfully designed living spaces. The upper level features a spacious primary suite complete with walk-in closet and new ensuite bathroom. Two additional bedrooms and an updated bathroom complete the upper level. The renovated kitchen with new appliances, large island and coffee bar features modern finishes and a walk-in pantry that doubles as a laundry room. The dining room showcases a beautiful brick wood-burning fireplace, adding warmth and character to the home. The true showstopper is the 23’ × 30’ living room, offering incredible space for entertaining and relaxation. Featuring a beautiful and stylish wet bar, also an impressive 16-foot sliding patio door that opens onto a new deck with a beautiful covered timber structure. This room creates a transition between indoor and outdoor living, making it the perfect hangout for family and friends. The outdoor space offers a rare combination of size and versatility. It features a large heated swimming pool, a pool house equipped with utilities, a new 10’ × 16’ storage building and a 10’ × 10’ garden shed. The lower level adds even more versatility, featuring a rec room, a full bathroom, storage and a built-in cedar sauna. The basement also includes a primary sump pump and a battery-backed secondary system providing added protection and peace of mind. The grade entrance offers exciting potential for a home-based business, future rental conversion or private guest conversion. Located in Windsor’s most sought-after residential areas, this unique property offers convenient access to shopping, major roadways, public transportation, and everyday amenities.
For sale
C$779,000
4580 Howard Ave, Windsor, ON N9G 1P4
3beds
Single Family Residence
Built in 1902
-- sqft lot
$-- Zestimate®
C$--/sqft
C$-- HOA
What's special
- 2 days
- 15
- 0
Zillow last checked:
Listing updated:
Listed by:
Jason Mantha, Sales Person,
Kw Signature Brokerage
Source: Windsor-Essex County AOR,MLS®#: 26025166 Originating MLS®#: Windsor-Essex County Association of REALTORS®
Originating MLS®#: Windsor-Essex County Association of REALTORS®Facts & features
Interior
Bedrooms & bathrooms
- Bedrooms: 3
- Bathrooms: 4
- Full bathrooms: 3
- 1/2 bathrooms: 1
Heating
- Natural Gas, Forced Air, Furnace
Cooling
- Central Air
Appliances
- Included: Dishwasher, Dryer, Refrigerator, Stove, Washer, Gas Water Heater
Features
- Energy Efficient, Sauna, Walk-In Closet, Wet Bar
- Basement: Full,Finished
- Number of fireplaces: 1
- Fireplace features: Fireplace 1 Fuel (Wood), Fireplace 1 (Conventional/Natural)
Property
Parking
- Parking features: Concrete Drive, Double Width Or More Drive, Side Drive, Single Drive, None
- Has uncovered spaces: Yes
Features
- Levels: Two
- Entry location: Grade Entrance
- Patio & porch: Patio, Covered Porch
- Fencing: Fenced Yard
- Frontage length: 85.00
Lot
- Features: Landscaped, Playground Nearby, Shopping Nearby, Wooded, Acreage Info (Unknown)
Details
- Additional structures: Storage Shed, Workshop
- Zoning: RES
Construction
Type & style
- Home type: SingleFamily
- Property subtype: Single Family Residence
Materials
- Brick, Concrete/Stucco
- Foundation: Concrete Perimeter
Condition
- Year built: 1902
Utilities & green energy
- Sewer: Sanitary
- Water: Municipal Water
- Utilities for property: Water Connected, Sewer Connected
Community & HOA
Community
- Features: Walking Trails Nearby
Location
- Region: Windsor
Financial & listing details
- Annual tax amount: C$3,564
- Date on market: 10/14/2026
- Inclusions: Dishwasher, Dryer, Stove, Washer, Refrigerator
- Ownership: Freehold
Price history
| Date | Event | Price |
|---|---|---|
| 10/14/2026 | Listed for sale | C$779,000 |
Source:  Windsor-Essex County AOR #26025166 Report a problem Windsor-Essex County AOR #26025166 Report a problem | ||
Public tax history
Tax history is unavailable.
Climate risks
Neighborhood: Roseland East


Similar homes
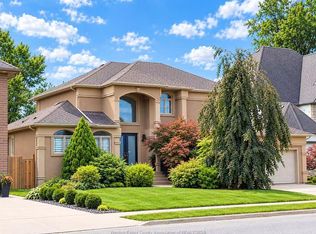
- C$899,9004 bd4 ba-- sqft847 Lake Shore Dr, Windsor, ON N9G 2R1For Sale
 MLS ID #26025313, Adele Youssef, Asa, Sales Person, Manor Windsor Realty Ltd. Brokerage. Windsor-Essex County AOR
 - C$645,0005 bd3 ba1.2k sqft3310 Rankin Ave, Windsor, ON N9E 3C1For Sale
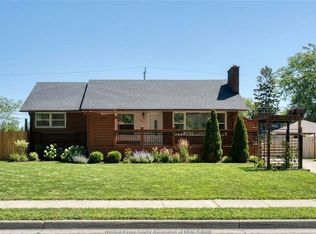 MLS ID #26025133, Aman Ranu, Sales Person, Remax Capital Diamond Realty Brokerage. Windsor-Essex County AOR
 - C$614,9003 bd2 ba-- sqft2777 Rockwell Blvd, Windsor, ON N9E 2A2For Sale
 MLS ID #26025453, Goran Todorovic , Broker Of Record, Remax Care Realty Brokerage. Windsor-Essex County AOR
 - C$649,0003 bd3 ba-- sqft655 Roseland Dr S, Windsor, ON N9G 1T7For Sale
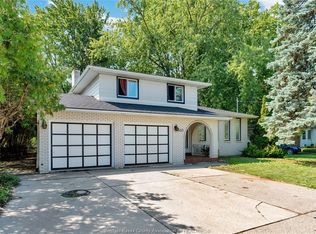 MLS ID #26018698, Nawfal Al Jazrawi, Sales Person, Remax Preferred Realty Ltd. - 585 Brokerage. Windsor-Essex County AOR
