Welcome to 4653 Dali Court, a lovingly maintained semi-detached ranch townhome tucked away on a quiet cul-de-sac in highly sought-after Southwood Lakes. Offering 1,455 sq. ft. plus a fully finished basement, this bright and spacious home features main floor laundry, a double car garage and plenty of natural light throughout. A standout feature is the exceptional pie-shaped lot (one of the best on the street) with a covered rear porch and plenty of outdoor space to enjoy. The home has been exceptionally cared for and offers a wonderful opportunity to update to your own taste. Enjoy beautiful nearby walking trails, a desirable neighbourhood and low association fees. Ideal for executives, retirees or anyone seeking comfortable, low-maintenance living in a fantastic South Windsor location. Flexible possession available.
For sale
C$599,000
4653 Dali Ct, Windsor, ON N9G 2M8
3beds
1,455sqft
Ranch, Townhouse
Built in 1993
-- sqft lot
$-- Zestimate®
C$412/sqft
C$262/mo HOA
What's special
Semi-detached ranch townhomeQuiet cul-de-sacFully finished basementBright and spacious homeMain floor laundryDouble car garageExceptional pie-shaped lot
- 23 days
- 45
- 1
Zillow last checked:
Listing updated:
Listed by:
Amy Mullins, Sales Person,
Manor Windsor Realty Ltd. Brokerage
Source: Windsor-Essex County AOR,MLS®#: 26023086 Originating MLS®#: Windsor-Essex County Association of REALTORS®
Originating MLS®#: Windsor-Essex County Association of REALTORS®Facts & features
Interior
Bedrooms & bathrooms
- Bedrooms: 3
- Bathrooms: 3
- Full bathrooms: 2
- 1/2 bathrooms: 1
Heating
- Natural Gas, Forced Air, Furnace
Cooling
- Central Air
Appliances
- Included: Dishwasher, Dryer, Microwave, Refrigerator, Stove, Washer, Electric Water Heater, Gas Water Heater
Features
- Flooring: Carpet
- Basement: Full,Finished
- Fireplace features: Fireplace 1 Fuel (Gas), Fireplace 1 (Insert)
Interior area
- Total structure area: 1,455
- Total interior livable area: 1,455 sqft
Property
Parking
- Total spaces: 2
- Parking features: Double Width Or More Drive, Finished Drive, Interlocking Drive, Double Garage
- Garage spaces: 2
- Has uncovered spaces: Yes
Features
- Patio & porch: Patio, Covered Porch
- Frontage length: 24.41
Lot
- Features: Cul-De-Sac, Landscaped, Shopping Nearby, Underground Sprinkler System, Acreage Info (Unknown)
Details
- Zoning: RD2.3
Construction
Type & style
- Home type: Townhouse
- Architectural style: Ranch
- Property subtype: Ranch, Townhouse
Materials
- Brick, Concrete/Stucco
- Foundation: Concrete Perimeter
- Roof: Asphalt Shingle
Condition
- Year built: 1993
Utilities & green energy
- Sewer: Sanitary
- Water: Municipal Water
- Utilities for property: Water Connected, Sewer Connected
Community & HOA
Community
- Features: Walking Trails Nearby
HOA
- Services included: Snow, Grass, Weed Control, Water For Sprinklers, Roof
- HOA fee: C$262 monthly
Location
- Region: Windsor
Financial & listing details
- Price per square foot: C$412/sqft
- Annual tax amount: C$4,863
- Date on market: 9/22/2026
- Ownership: Freehold
Price history
| Date | Event | Price |
|---|---|---|
| 9/22/2026 | Listed for sale | C$599,000C$412/sqft |
Source:  Windsor-Essex County AOR #26023086 Report a problem Windsor-Essex County AOR #26023086 Report a problem | ||
Public tax history
Tax history is unavailable.
Climate risks
Neighborhood: Roseland East


Similar homes
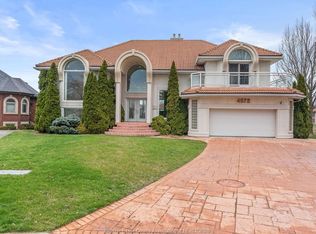
- C$649,9003 bd3 ba1.5k sqft1316 Carriage Ln, Lasalle, ON N9H 1Z9For Sale
 MLS ID #26024855, Emily Culleton, Sales Person, Remo Valente Real Estate (1990) Limited Brokerage. Windsor-Essex County AOR
 - C$645,0005 bd3 ba1.2k sqft3310 Rankin Ave, Windsor, ON N9E 3C1For Sale
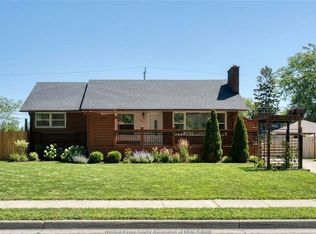 MLS ID #26025133, Aman Ranu, Sales Person, Remax Capital Diamond Realty Brokerage. Windsor-Essex County AOR
 - C$569,5004 bd2 ba1.3k sqftSouth Windsor, Windsor, ON N9G 2E8For Sale
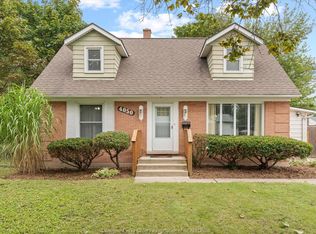 MLS ID #26023358, Sarah Mitchell, Sales Person, Royal Lepage Binder Real Estate Brokerage. Windsor-Essex County AOR
 - C$629,9003 bd2 ba1.7k sqft2850 Academy Dr, Windsor, ON N9E 2H1For Sale
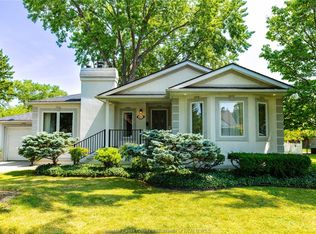 MLS ID #26024088, Chris Stevens, Sales Person, Royal Lepage Binder Real Estate Brokerage. Windsor-Essex County AOR
