From the moment you enter, the water takes centre stage. Perfectly positioned on the lake in prestigious Southwood Lakes, this striking custom-built executive residence offers a rare blend of modern architecture, natural light, and effortless waterfront living in the heart of South Windsor. Featuring 5 bedrooms and 5 bathrooms, soaring ceilings, expansive open spaces, and refined high-end finishes throughout, every detail has been designed to impress. The gourmet kitchen is beautifully appointed with stainless steel appliances, granite countertops, a walk-in pantry, and direct access to a waterfront balcony—an exceptional setting for entertaining or relaxing A dramatic sunken living room with fireplace and floor-to-ceiling windows captures spectacular lake views and creates a true architectural focal point. A rare opportunity in one of South Windsor’s most sought-after communities—where design, lifestyle, and location come together.
For sale
C$949,000
4572 Lake Grande Ct, Windsor, ON N9G 2R3
5beds
Single Family Residence
Built in 2001
-- sqft lot
$-- Zestimate®
C$--/sqft
C$-- HOA
What's special
Natural lightSoaring ceilingsExpansive open spacesRefined high-end finishesGourmet kitchenStainless steel appliancesGranite countertops
- 60 days
- 145
- 4
Zillow last checked:
Listing updated:
Listed by:
Doris Lapico, Sales Person,
Remax Capital Diamond Realty Brokerage,
Madison Hunter, Sales Person,
Remax Capital Diamond Realty
Source: Windsor-Essex County AOR,MLS®#: 26016615 Originating MLS®#: Windsor-Essex County Association of REALTORS®
Originating MLS®#: Windsor-Essex County Association of REALTORS®Facts & features
Interior
Bedrooms & bathrooms
- Bedrooms: 5
- Bathrooms: 5
- Full bathrooms: 3
- 1/2 bathrooms: 2
Heating
- Natural Gas, Boiler, Radiant Floor
Cooling
- Central Air
Appliances
- Included: Cooktop, Dishwasher, Dryer, Oven Built-In, Refrigerator, Washer, Gas Water Heater
Features
- C/Vac Attachments, In-Law Suite, Walk-In Closet
- Flooring: Laminate
- Windows: Skylight
- Basement: Full,Finished
Property
Parking
- Total spaces: 2
- Parking features: Concrete Drive, Double Width Or More Drive, Finished Drive, Double Garage, Attached, Automatic Garage Door Opener
- Attached garage spaces: 2
- Has uncovered spaces: Yes
Features
- Levels: 1 3/4 Storey,Two
- Patio & porch: Patio, Sundeck
- Exterior features: Balcony
- On waterfront: Yes
- Waterfront features: Waterfront on Lake
- Frontage length: 49.83
Lot
- Features: Cul-De-Sac, Landscaped, Shopping Nearby, Underground Sprinkler System, Acreage Info (Unknown)
Details
- Zoning: R1.28
Construction
Type & style
- Home type: SingleFamily
- Property subtype: Single Family Residence
Materials
- Concrete/Stucco
- Foundation: Concrete Perimeter
- Roof: Concrete
Condition
- Year built: 2001
Utilities & green energy
- Sewer: Sanitary
- Water: Municipal Water
- Utilities for property: Water Connected, Sewer Connected
Community & HOA
Community
- Security: Alarm System
Location
- Region: Windsor
Financial & listing details
- Annual tax amount: C$16,669
- Date on market: 7/10/2026
- Inclusions: Fridge, Cooktop, Built-in Oven And Microwave, Dishwasher, Central Vacuum
- Ownership: Freehold
Price history
| Date | Event | Price |
|---|---|---|
| 7/10/2026 | Listed for sale | C$949,000 |
Source:  Windsor-Essex County AOR #26016615 Report a problem Windsor-Essex County AOR #26016615 Report a problem | ||
Public tax history
Tax history is unavailable.
Climate risks
Neighborhood: Roseland East


Similar homes
- C$949,9005 bd4 ba-- sqft937 Pavan St, Windsor, ON N9G 2X5For Sale
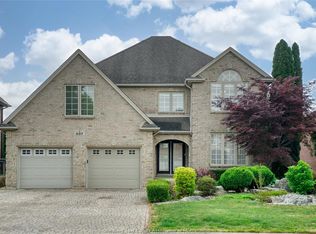 MLS ID #26019783, Elica Berry, Sales Person, Jump Realty Inc. Brokerage. Windsor-Essex County AOR
 - C$974,9004 bd4 ba-- sqft847 Lake Shore Dr, Windsor, ON N9G 2R1For Sale
 MLS ID #26018986, Adele Youssef, Asa, Sales Person, Manor Windsor Realty Ltd. Brokerage. Windsor-Essex County AOR
 - C$899,9995 bd4 ba-- sqft5023 Southwood Lakes Blvd, Windsor, ON N9G 2Y1For Sale
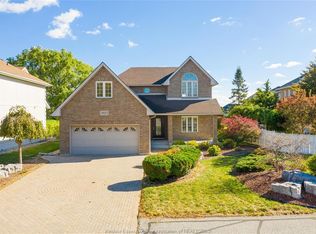 MLS ID #26016097, Goran Todorovic , Broker Of Record, Remax Care Realty Brokerage. Windsor-Essex County AOR
 - C$999,0006 bd4 ba2.5k sqft4648 Jenkela Ct, Windsor, ON N9G 3C4For Sale
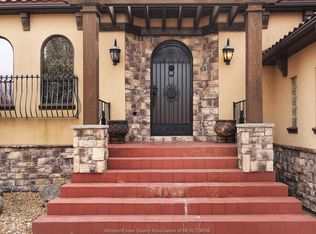 MLS ID #26017473, Sahil Khan, Broker, Remax Capital Diamond Realty Brokerage. Windsor-Essex County AOR
