Nestled in one of LaSalle’s most exclusive neighbourhoods, this 3800 sq ft. masterfully built 2-storey home by Suburban Homes showcases exceptional craftsmanship and pride of ownership throughout. A grand foyer welcomes you with a striking staircase, soaring ceilings, barrel-vaulted details, custom wainscotting and trim. The great room features built-in bookshelves, a stone fireplace and beautiful views of the expansive, resort-like professionally landscaped backyard. The gourmet open-concept kitchen offers large windows and plenty of natural light, complemented by a formal dining room with walk-in pantry and custom millwork. A main-floor office off the foyer is perfect for working from home or as a guest room. Complete with a multi-zone irrigation system and grade entrance from inside garage, this exceptional home offers timeless detail, functionality and an incredible LaSalle location.
For sale
C$1,329,900
1270 Lyoness Ct, Lasalle, ON N9J 3Y5
4beds
3,800sqft
Single Family Residence
Built in 2005
-- sqft lot
$-- Zestimate®
C$350/sqft
C$-- HOA
What's special
Soaring ceilingsBarrel-vaulted detailsCustom wainscotting and trimStone fireplaceMulti-zone irrigation system
- 8 days
- 45
- 5
Zillow last checked:
Listing updated:
Listed by:
Ashley Ruccolo, Sales Person,
Remax Capital Diamond Realty Brokerage,
Jason Laframboise, Asa, Broker,
Remax Capital Diamond Realty
Source: Windsor-Essex County AOR,MLS®#: 26021147 Originating MLS®#: Windsor-Essex County Association of REALTORS®
Originating MLS®#: Windsor-Essex County Association of REALTORS®Facts & features
Interior
Bedrooms & bathrooms
- Bedrooms: 4
- Bathrooms: 3
- Full bathrooms: 2
- 1/2 bathrooms: 1
Heating
- Natural Gas, Forced Air, Furnace, Heat Recovery Ventilation (HRV)
Cooling
- Central Air
Appliances
- Included: Dishwasher, Dryer, Refrigerator, Stove, Washer, Gas Water Heater
Features
- C/Vac Attachments, Walk-In Closet
- Basement: Full
- Number of fireplaces: 2
- Fireplace features: Fireplace 1 Fuel (Gas), Fireplace 2 Fuel (Gas), Fireplace 1 (Direct Vent), Fireplace 2 (Direct Vent)
Interior area
- Total structure area: 3,800
- Total interior livable area: 3,800 sqft
Property
Parking
- Total spaces: 2
- Parking features: Double Width Or More Drive, Front Drive, Interlocking Drive, Double Garage, Attached, Inside Entrance
- Attached garage spaces: 2
- Has uncovered spaces: Yes
Features
- Levels: Two
- Entry location: Grade Entrance
- Fencing: Fenced Yard
- Frontage length: 77.00
Lot
- Features: Landscaped, Playground Nearby, Wooded, Underground Sprinkler System, Acreage Info (Unknown)
Details
- Additional structures: Storage Shed
- Zoning: RES
Construction
Type & style
- Home type: SingleFamily
- Property subtype: Single Family Residence
Materials
- Brick
- Foundation: Concrete Perimeter
- Roof: Asphalt Shingle
Condition
- Year built: 2005
Utilities & green energy
- Sewer: Sanitary
- Water: Municipal Water
- Utilities for property: Water Connected, Sewer Connected
Community & HOA
Community
- Features: Walking Trails Nearby
- Security: Alarm System
Location
- Region: Lasalle
Financial & listing details
- Price per square foot: C$350/sqft
- Annual tax amount: C$12,112
- Date on market: 8/31/2026
- Ownership: Freehold
Price history
| Date | Event | Price |
|---|---|---|
| 8/31/2026 | Listed for sale | C$1,329,900C$350/sqft |
Source:  Windsor-Essex County AOR #26021147 Report a problem Windsor-Essex County AOR #26021147 Report a problem | ||
Public tax history
Tax history is unavailable.
Climate risks
Neighborhood: N9J


Similar homes
- C$1,499,9005 bd5 ba3.5k sqft625 N Talbot Rd, Lasalle, ON N9H 2A8For Sale
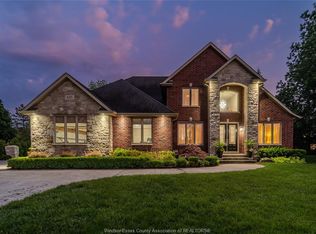 MLS ID #26021815, Isaac Verge, Sales Person, Kw Signature Brokerage. Windsor-Essex County AOR
 - C$1,399,9995 bd5 ba3.2k sqft3796 Saint Francis Cres, Lasalle, ON N9H 0E8For Sale
 MLS ID #26021057, Ravi Brar, Sales Person, Royal Lepage Binder Real Estate Brokerage. Windsor-Essex County AOR
 - C$1,699,9005 bd4 ba3.3k sqftTuscany Oaks, Lasalle, ON N9J 0B6For Sale
 MLS ID #26014362, Mark A. Eugeni, Sales Person, Manor Windsor Realty Ltd. Brokerage. Windsor-Essex County AOR
 - C$779,9004 bd4 ba2.1k sqft240 Gary Ave, Lasalle, ON N9J 1V2For Sale
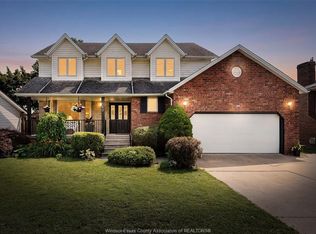 MLS ID #26021830, Raine Gagnon, Sales Person, Deerbrook Realty Inc. Brokerage. Windsor-Essex County AOR
