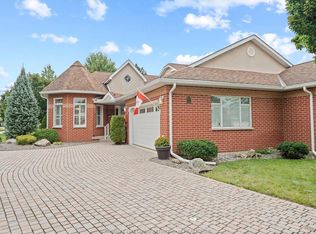
MAINTENANCE-FREE LIVING IN SOUTHWOOD LAKES! Beautifully renovated full-brick raised-ranch townhouse in one of South Windsor’s most desirable communities. The bright main level features an open-concept living, dining and kitchen area, 2 bedrooms, including a spacious primary with walk-in closet and ensuite, plus a convenient main-floor laundry and 2-piece bath combination. The second bedroom is currently fitted with a California Closet system. The finished lower level offers a 3rd bedroom, full bath, spacious family room with a fireplace, plenty of storage, and a grade entrance leading to a beautifully landscaped outdoor space. Extensively renovated in 2024 with updated HVAC and HWT. Homeowners Association covers roof, snow removal, grass cutting and grounds maintenance. Move-in ready and ideally located near parks, schools, shopping and all South Windsor amenities!
For sale
C$559,900
4629 Eagle Cres, Windsor, ON N9G 2N6
3beds
Ranch, Townhouse
Built in 1994
3,833 Square Feet Lot
$-- Zestimate®
C$--/sqft
C$260/mo HOA
What's special
Bright main levelConvenient main-floor laundryFinished lower levelPlenty of storage
- 25 days
- 69
- 5
Zillow last checked:
Listing updated:
Listed by:
Jay Khawaja, Sales Person,
Kw Signature Brokerage,
Alexis Taylor, Sales Person,
Kw Signature
Source: Windsor-Essex County AOR,MLS®#: 26022055 Originating MLS®#: Windsor-Essex County Association of REALTORS®
Originating MLS®#: Windsor-Essex County Association of REALTORS®Facts & features
Interior
Bedrooms & bathrooms
- Bedrooms: 3
- Bathrooms: 3
- Full bathrooms: 2
- 1/2 bathrooms: 1
Heating
- Natural Gas, Furnace
Cooling
- Central Air
Appliances
- Included: Dryer, Refrigerator, Stove, Washer, Gas Water Heater
Features
- Walk-In Closet
- Flooring: Laminate
- Basement: Full,Finished
- Number of fireplaces: 1
- Fireplace features: Fireplace 1 Fuel (Gas), Fireplace 1 (Conventional/Natural)
Property
Parking
- Total spaces: 2
- Parking features: Double Width Or More Drive, Finished Drive, Front Drive, Interlocking Drive, Double Garage
- Garage spaces: 2
- Has uncovered spaces: Yes
Accessibility
- Accessibility features: None
Features
- Entry location: Grade Entrance
- Frontage length: 28.45
Lot
- Size: 3,833 Square Feet
- Features: Landscaped, Playground Nearby, Shopping Nearby, Underground Sprinkler System
Details
- Zoning: RES
Construction
Type & style
- Home type: Townhouse
- Architectural style: Raised Ranch
- Property subtype: Ranch, Townhouse
- Attached to another structure: Yes
Materials
- Brick
- Foundation: Concrete Perimeter
- Roof: Asphalt Shingle
Condition
- Year built: 1994
Utilities & green energy
- Sewer: Sanitary
- Water: Municipal Water
- Utilities for property: Water Connected, Sewer Connected
Community & HOA
Community
- Features: Walking Trails Nearby
HOA
- Services included: Roof, Grounds, Grass, Snow Removal
- HOA fee: C$260 monthly
Location
- Region: Windsor
Financial & listing details
- Annual tax amount: C$4,151
- Date on market: 9/9/2026
- Inclusions: Fridge, Stove, Washer, Dryer, Window Coverings
- Ownership: Freehold
Price history
| Date | Event | Price |
|---|---|---|
| 9/9/2026 | Listed for sale | C$559,900 |
Source:  Windsor-Essex County AOR #26022055 Report a problem Windsor-Essex County AOR #26022055 Report a problem | ||
Public tax history
Tax history is unavailable.
Climate risks
Neighborhood: Roseland East

Similar homes
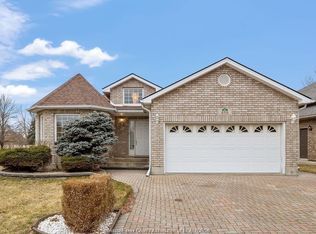
- C$525,0004 bd2 ba-- sqft1007 Silverdale Dr, Windsor, ON N9G 2R8For Sale
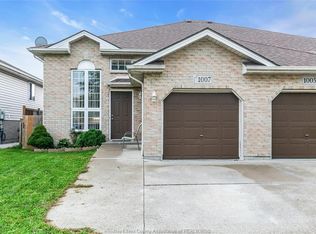 MLS ID #26024268, Harinder Ghotra, Broker Of Record, Windsor-Essex Realty Inc. Brokerage. Windsor-Essex County AOR
 - C$599,0003 bd2 ba-- sqft3416 Longfellow Ave, Windsor, ON N9E 2L6For Sale
 MLS ID #26024214, Joe Fallea, Sales Person, Kw Signature Brokerage. Windsor-Essex County AOR
 - C$569,5004 bd2 ba1.3k sqftSouth Windsor, Windsor, ON N9G 2E8For Sale
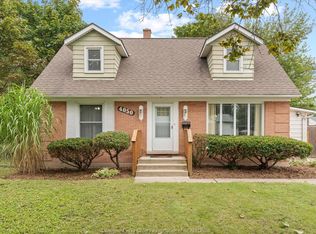 MLS ID #26023358, Sarah Mitchell, Sales Person, Royal Lepage Binder Real Estate Brokerage. Windsor-Essex County AOR
 - C$599,9993 bd2 ba-- sqft730 Champlain Dr, Windsor, ON N9E 1M5For Sale
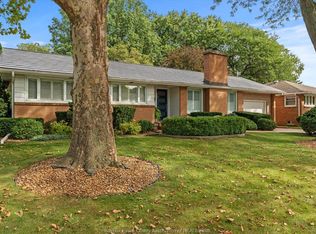 MLS ID #26021984, Frank Urbanski, Broker, Century 21 Local Home Team Realty Inc. Brokerage. Windsor-Essex County AOR
