Welcome to 4844 Whitefish Crescent, a beautifully updated raised ranch in highly desirable Walker Gate Estates! This move-in ready home offers 3+1 bedrooms, 2 full baths, and a bright, spacious layout ideal for family living. The main floor features a stunning renovated kitchen with modern cabinetry, quartz countertops, breakfast bar, and stainless steel appliances, opening to inviting living and dining areas. The fully finished lower level offers a cozy family room with fireplace, additional bedroom, office, laundry, and ample storage. Enjoy a landscaped, fully fenced backyard with patio, plus an attached double-car garage with inside entry. Furnace & A/C are approx. 2 years old and fully paid; HWT is a rental. Conveniently located near schools, parks, trails, shopping, St. Clair College & Hwy 401.
For sale
C$619,900
4844 Whitefish Cres, Windsor, ON N9G 3E2
5beds
Ranch
Built in 2007
-- sqft lot
$-- Zestimate®
C$--/sqft
C$-- HOA
What's special
Bright spacious layoutStunning renovated kitchenModern cabinetryQuartz countertopsBreakfast barStainless steel appliancesFully finished lower level
- 87 days
- 27
- 2
Zillow last checked:
Listing updated:
Listed by:
Ramy Oraha, Sales Person,
Remax Capital Diamond Realty Brokerage,
Sam Petros, Sales Person,
Remax Capital Diamond Realty
Source: Windsor-Essex County AOR,MLS®#: 26018249 Originating MLS®#: Windsor-Essex County Association of REALTORS®
Originating MLS®#: Windsor-Essex County Association of REALTORS®Facts & features
Interior
Bedrooms & bathrooms
- Bedrooms: 5
- Bathrooms: 2
- Full bathrooms: 2
Heating
- Natural Gas, Furnace
Cooling
- Central Air
Appliances
- Included: Dryer, Refrigerator, Stove, Washer, Gas Water Heater
Features
- Walk-In Closet
- Flooring: Laminate
- Basement: Full,Finished
Property
Parking
- Total spaces: 2
- Parking features: Finished Drive, Front Drive, Paved Drive, Double Garage, Attached, Automatic Garage Door Opener
- Attached garage spaces: 2
- Has uncovered spaces: Yes
Features
- Fencing: Fenced Yard
- Frontage length: 43.48
Lot
- Features: Playground Nearby, Shopping Nearby, Acreage Info (Unknown)
Details
- Zoning: RES
Construction
Type & style
- Home type: SingleFamily
- Architectural style: Raised Ranch
- Property subtype: Ranch
Materials
- Aluminum/Vinyl, Brick
- Foundation: Concrete Perimeter
Condition
- Year built: 2007
Utilities & green energy
- Sewer: Sanitary
- Water: Municipal Water
- Utilities for property: Water Connected, Sewer Connected
Community & HOA
Community
- Features: Walking Trails Nearby
Location
- Region: Windsor
Financial & listing details
- Annual tax amount: C$5,115
- Date on market: 7/28/2026
- Inclusions: Dishwasher, Dryer, Refrigerator, Stove, Washer
- Ownership: Freehold
Price history
| Date | Event | Price |
|---|---|---|
| 7/28/2026 | Listed for sale | C$619,900 |
Source:  Windsor-Essex County AOR #26018249 Report a problem Windsor-Essex County AOR #26018249 Report a problem | ||
Public tax history
Tax history is unavailable.
Climate risks
Neighborhood: Roseland East
Similar homes
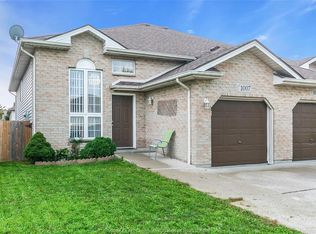
- C$499,0004 bd2 ba-- sqft1007 Silverdale Dr, Windsor, ON N9G 2R8For Sale
 MLS ID #26025697, Harinder Ghotra, Broker Of Record, Windsor-Essex Realty Inc. Brokerage. Windsor-Essex County AOR
 - C$649,0004 bd2 ba-- sqft4239 Marlo Cres, Windsor, ON N9G 2Y6For Sale
 MLS ID #26024650, Khrystye Hamlin, Sales Person, Remax Preferred Realty Ltd. - 585 Brokerage. Windsor-Essex County AOR
 - C$599,0005 bd4 ba-- sqft4131 Mount Royal Dr, Windsor, ON N9G 2C3For Sale
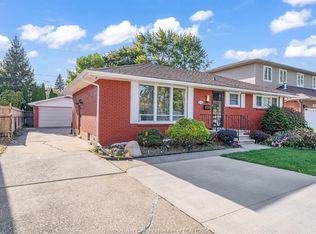 MLS ID #26025441, Hussein El Siblani, Sales Person, Deerbrook Realty Inc. Brokerage. Windsor-Essex County AOR
 - C$609,9995 bd2 ba-- sqft2156 Dominion Blvd, Windsor, ON N9B 3H9For Sale
 MLS ID #26024831, Deanna Afaf Danaf, Sales Person, Jump Realty Inc. Brokerage. Windsor-Essex County AOR
