Welcome to 1412 Katella Avenue, a beautifully maintained raised bungalow located in one of East Windsor's most desirable neighbourhoods. Built in 2004, this detached home offers 3+2 bedrooms, 3 bathrooms, and a functional layout designed for comfortable family living. The bright main level features a spacious living and dining area, an inviting kitchen, three bedrooms including a primary bedroom with ensuite, and an additional full bathroom. Step outside to your private backyard retreat featuring a deck and an above-ground pool-perfect for relaxing, entertaining, and enjoying the summer months. The finished lower level offers two additional bedrooms, a second kitchen, a full bathroom, and versatile living space ideal for extended family, guests, a home office, or recreation. Conveniently located close to schools, parks, shopping, places of worship, and with easy access to Banwell Road and E.C. Row Expressway An exceptional opportunity to own a spacious family home in a sought-after East Windsor neighbourhood.
For sale
C$699,000
1412 Katella Ave, Windsor, ON N8P 1R4
5beds
Ranch
Built in 2004
-- sqft lot
$-- Zestimate®
C$--/sqft
C$-- HOA
What's special
Beautifully maintained raised bungalowDetached homeBright main levelInviting kitchenPrimary bedroom with ensuitePrivate backyard retreatAbove-ground pool
- 3 days |
- 37 |
- 1 |
Zillow last checked:
Listing updated:
Listed by:
Gopika Dutt, Sales Person,
Deerbrook Realty Inc. Brokerage
Source: Windsor-Essex County AOR,MLS®#: 26017678 Originating MLS®#: Windsor-Essex County Association of REALTORS®
Originating MLS®#: Windsor-Essex County Association of REALTORS®Facts & features
Interior
Bedrooms & bathrooms
- Bedrooms: 5
- Bathrooms: 3
- Full bathrooms: 3
Heating
- Natural Gas, Forced Air
Cooling
- Central Air
Appliances
- Included: Dishwasher, Dryer, Microwave, Refrigerator, Stove, Washer, Gas Water Heater
Features
- Basement: Full,Finished
Property
Parking
- Total spaces: 2
- Parking features: Double Width Or More Drive, Double Garage
- Garage spaces: 2
- Has uncovered spaces: Yes
Features
- Patio & porch: Sundeck
- Frontage length: 48.06
Lot
- Features: Acreage Info (Unknown)
Details
- Zoning: RES
Construction
Type & style
- Home type: SingleFamily
- Architectural style: Raised Ranch
- Property subtype: Ranch
Materials
- Aluminum/Vinyl, Brick
- Foundation: Concrete Perimeter
Condition
- Year built: 2004
Utilities & green energy
- Sewer: Sanitary
- Water: Municipal Water
- Utilities for property: Water Connected, Sewer Connected
Community & HOA
Location
- Region: Windsor
Financial & listing details
- Annual tax amount: C$5,154
- Date on market: 7/22/2026
- Ownership: Freehold
Gopika Dutt, Sales Person
Gopika Dutt, Sales Person
(519) 697-5181
By pressing Contact Agent, you agree that the real estate professional identified above may call/text you about your search, which may involve use of automated means and pre-recorded/artificial voices. You don't need to consent as a condition of buying any property, goods, or services. Message/data rates may apply. You also agree to our Terms of Use. Zillow does not endorse any real estate professionals. We may share information about your recent and future site activity with your agent to help them understand what you're looking for in a home.
Price history
| Date | Event | Price |
|---|---|---|
| 7/15/2026 | Listed for sale | C$699,000 |
Source:  TRREB #X13569266 Report a problem TRREB #X13569266 Report a problem | ||
Public tax history
Tax history is unavailable.
Climate risks
Neighborhood: East Riverside
Nearby schools
GreatSchools rating
- 4/10Carstens Elementary-Middle SchoolGrades: PK-8Distance: 3.4 mi
- NACapstone Academy Charter School-RiverbendGrades: 6-12Distance: 3.8 mi
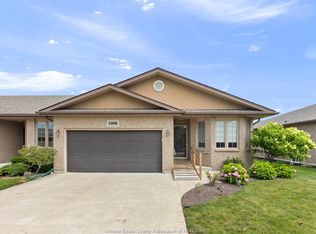
- C$589,9004 bd3 ba1.4k sqft11096 Sturgeon St, Windsor, ON N8P1M4For Sale
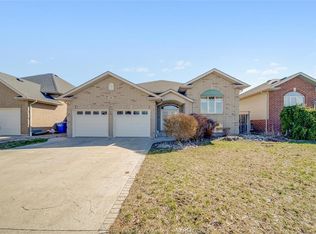
- C$729,9005 bd3 ba-- sqft1596 Morningstar Ave, Windsor, ON N8P1P9For Sale
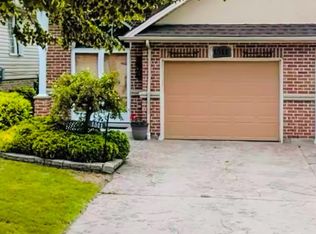
- C$--3 bd2 ba2k sqft1511 Chateau Ave, Windsor, ON N8P1M3Off Market
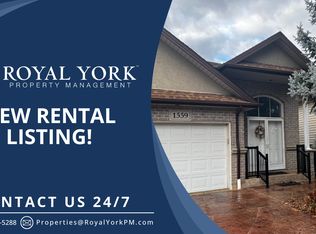
- C$--1 bd1 ba800 sqft1559 Chateau Ave #2, Windsor, ON N8P1M3Off Market
- C$--2 bd1 ba2k sqft1130 Icewater Ave #2, Windsor, ON N8P1X4Off Market
- C$599,9003 bd2 ba-- sqft1795 Katella Ave, Windsor, ON N8P0A3For Sale
- C$649,9005 bd2 ba-- sqft1174 Clover Ave, Windsor, ON N8P1W1For Sale
- C$--5 bd3 ba2.9k sqft1150 Clover Ave, Windsor, ON N8P1W1Off Market
Similar homes
- C$629,0004 bd3 ba1.1k sqft992 Whistler Ct, Windsor, ON N8P 1L2For Sale
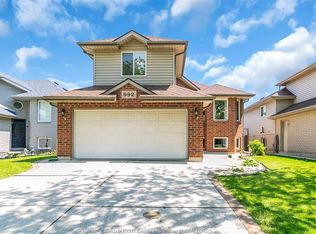 MLS ID #26017734, Jin Qian, Sales Person, Remax Preferred Realty Ltd. - 585 Brokerage. Windsor-Essex County AOR
 - C$729,9005 bd3 ba-- sqft1596 Morningstar Ave, Windsor, ON N8P 1P9For SaleMLS ID #26015185, Goran Todorovic , Broker Of Record, Remax Care Realty Brokerage. Windsor-Essex County AOR
- C$729,9005 bd3 ba-- sqft1078 Treverton Cres, Windsor, ON N8P 1S5For Sale
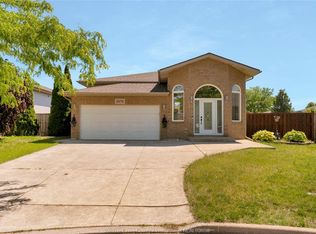 MLS ID #26014424, Lou Hanna, Sales Person, Remax Preferred Realty Ltd. - 585 Brokerage. Windsor-Essex County AOR
 - C$699,9994 bd3 ba-- sqft1267 Eastlawn Ave, Windsor, ON N8S 0A7For Sale
 MLS ID #26016423, Matthew Gebo, Sales Person, Remax Capital Diamond Realty Brokerage. Windsor-Essex County AOR
 - C$574,9005 bd3 ba-- sqft1051 Cora Greenwood Dr, Windsor, ON N8P 1K2For SaleMLS ID #26016552, Rose Laflamme, Asa, Sales Person, Jump Realty Inc. Brokerage. Windsor-Essex County AOR
- C$499,0003 bd2 ba-- sqft10742 Atwater Cres, Windsor, ON N8R 1N6For SaleMLS ID #26017696, Waad Al-Ghazi, Sales Person, Lc Platinum Realty Inc. Brokerage. Windsor-Essex County AOR
- C$699,7775 bd3 ba-- sqft1280 Eastlawn Ave, Windsor, ON N8S 0A7For SaleMLS ID #26009912, Garrison Matte, Broker Of Record, Right At Home Realty Pro Brokerage. Windsor-Essex County AOR
- C$699,0005 bd3 ba-- sqft1414 Girard Dr, Lakeshore, ON N8L 0R4For SaleMLS ID #26017557, Surinderpal Singh, Sales Person, Double Up Realty Inc Brokerage. Windsor-Essex County AOR
- C$629,9004 bd2 ba-- sqft8492 Jerome St, Windsor, ON N8S 4S1For SaleMLS ID #26016759, Ricky Morrison, Sales Person, Jump Realty Inc. Brokerage. Windsor-Essex County AOR
- C$499,9003 bd3 ba-- sqft3038 Brimley Dr, Windsor, ON N8R 1M2For SaleMLS ID #26017728, Gurpreet Bajwa, Sales Person, Homelife Gold Star Realty Inc., Brokerage Brokerage. Windsor-Essex County AOR
- C$649,9004 bd3 ba-- sqft501 Green Valley Dr, Tecumseh, ON N8N 4C2For SaleMLS ID #26017175, Goran Todorovic , Broker Of Record, Remax Care Realty Brokerage. Windsor-Essex County AOR
- C$649,9003 bd3 ba1.3k sqft1175 Copeland Ave, Windsor, ON N8P 0C6For SaleMLS ID #26015557, Monique Gignac, Sales Person, Deerbrook Realty Inc. Brokerage. Windsor-Essex County AOR
- C$649,0005 bd2 ba-- sqft3888 Aristotle Cres, Windsor, ON N9G 2N9For SaleMLS ID #26016763, Hassan Al Hakim, Sales Person, Lc Platinum Realty Inc. Brokerage. Windsor-Essex County AOR
- C$699,9005 bd3 ba-- sqft2870 Glenwood Ave, Windsor, ON N9E 2X8For SaleMLS ID #26015623, Caitlynn O'neil, Sales Person, Royal Lepage Binder Real Estate Brokerage. Windsor-Essex County AOR
- C$682,9995 bd3 ba-- sqft3867 Clara Ave, Windsor, ON N9E 4X6For SaleMLS ID #26015500, Aman Ranu, Sales Person, Remax Preferred Realty Ltd. - 585 Brokerage. Windsor-Essex County AOR
- C$774,9004 bd4 ba-- sqft555 Michael Dr, Tecumseh, ON N8N 4N1For SaleMLS ID #26014787, Larry Pickle, Sales Person, Pinnacle Plus Realty Ltd. Brokerage. Windsor-Essex County AOR
- C$649,9995 bd2 ba-- sqft2156 Dominion Blvd, Windsor, ON N9B 3H9For SaleMLS ID #26016535, Deanna Afaf Danaf, Sales Person, Jump Realty Inc. Brokerage. Windsor-Essex County AOR
- C$949,9006 bd3 ba-- sqft2988 Ruth Rd, Windsor, ON N8R 2K7For SaleMLS ID #26017132, Alex Mereby, Broker, Century 21 Teams & Associates Ltd. Brokerage. Windsor-Essex County AOR
- C$599,9004 bd3 ba1.3k sqft2526 Olive Rd, Windsor, ON N8T 0B1For SaleMLS ID #26015026, Krista Klundert, Sales Person, Remax Preferred Realty Ltd. - 585 Brokerage. Windsor-Essex County AOR
- C$629,0005 bd3 ba-- sqft2279 McKay Ave, Windsor, ON N9B 3W6For SaleMLS ID #26015769, Vedanth Reddy Bairi, Sales Person, The Canadian Home Realty Inc Brokerage. Windsor-Essex County AOR
