WELCOME TO THIS IMPRESSIVE SEMI-DETACHED RAISED RANCH IN DESIRABLE RIVERSIDE, CONVENIENTLY LOCATED CLOSE TO PARKS, SCHOOLS, SHOPPING, AND EVERYDAY AMENITIES. FEATURING A SPACIOUS OPEN-CONCEPT LAYOUT, THE MAIN FLOOR OFFERS A BRIGHT LIVING ROOM WITH CATHEDRAL CEILING AND GAS FIREPLACE, A GENEROUS KITCHEN WITH BREAKFAST BAR, AND A FORMAL DINING AREA. TWO COMFORTABLE BEDROOMS AND A FULL BATHROOM COMPLETE THE MAIN LEVEL. THE FULLY FINISHED LOWER LEVEL PROVIDES EXCELLENT ADDITIONAL LIVING SPACE, FEATURING A SECOND GAS FIREPLACE, FULL BATHROOM, CONVENIENT LAUNDRY AREA, AND A GRADE-LEVEL ENTRANCE LEADING DIRECTLY TO THE BACKYARD. OUTSIDE, ENJOY THE GORGEOUS, THOUGHTFULLY LANDSCAPED, LOW-MAINTENANCE YARD—PERFECT FOR RELAXING OR ENTERTAINING WITH MINIMAL UPKEEP. A WELL-CARED-FOR HOME OFFERING EXCELLENT SPACE, FUNCTIONALITY, AND VALUE IN A GREAT FAMILY-FRIENDLY LOCATION. A MUST SEE!
For sale
C$499,900
1511 Chateau Ave, Windsor, ON N8P 1M3
3beds
Ranch
Built in 1999
-- sqft lot
$-- Zestimate®
C$--/sqft
C$-- HOA
What's special
Spacious open-concept layoutGas fireplaceFormal dining areaFully finished lower levelSecond gas fireplaceConvenient laundry area
- 70 days
- 26
- 1
Zillow last checked:
Listing updated:
Listed by:
Goran Todorovic , Broker Of Record,
Remax Care Realty Brokerage,
Zoran Radojcevic, Sales Person,
Remax Care Realty
Source: Windsor-Essex County AOR,MLS®#: 26019548 Originating MLS®#: Windsor-Essex County Association of REALTORS®
Originating MLS®#: Windsor-Essex County Association of REALTORS®Facts & features
Interior
Bedrooms & bathrooms
- Bedrooms: 3
- Bathrooms: 2
- Full bathrooms: 2
Heating
- Natural Gas, Forced Air, Furnace
Cooling
- Central Air
Appliances
- Included: Dishwasher, Dryer, Refrigerator, Stove, Washer, Gas Water Heater
Features
- C/Vac Attachments
- Flooring: Laminate
- Basement: Full,Finished
- Number of fireplaces: 2
- Fireplace features: Fireplace 1 Fuel (Gas), Fireplace 1 (Direct Vent)
Property
Parking
- Total spaces: 1
- Parking features: Concrete Drive, Finished Drive, Single Garage, Attached, Inside Entrance
- Attached garage spaces: 1
- Has uncovered spaces: Yes
Features
- Entry location: Grade Entrance
- Patio & porch: Patio, Covered Porch
- Fencing: Fenced Yard
- Frontage length: 26.79
Lot
- Features: Landscaped, Playground Nearby, Shopping Nearby, Acreage Info (Unknown)
Details
- Zoning: RD2.5
Construction
Type & style
- Home type: SingleFamily
- Architectural style: Raised Ranch
- Property subtype: Ranch
- Attached to another structure: Yes
Materials
- Aluminum/Vinyl, Brick
- Foundation: Concrete Perimeter
- Roof: Asphalt Shingle
Condition
- Year built: 1999
Utilities & green energy
- Sewer: Sanitary
- Water: Municipal Water
- Utilities for property: Water Connected, Sewer Connected
Community & HOA
Community
- Features: Walking Trails Nearby
Location
- Region: Windsor
Financial & listing details
- Annual tax amount: C$4,004
- Date on market: 8/14/2026
- Inclusions: Central Vacuum, Dishwasher, Dryer, Refrigerator, Stove, Washer
- Ownership: Freehold
Price history
| Date | Event | Price |
|---|---|---|
| 8/14/2026 | Listed for sale | C$499,900 |
Source:  Windsor-Essex County AOR #26019548 Report a problem Windsor-Essex County AOR #26019548 Report a problem | ||
| 2/12/2025 | Listing removed | C$2,900 |
Source: Zillow Rentals Report a problem | ||
| 1/31/2025 | Listed for rent | C$2,900 |
Source: Zillow Rentals Report a problem | ||
Public tax history
Tax history is unavailable.
Climate risks
Neighborhood: East Riverside
Similar homes
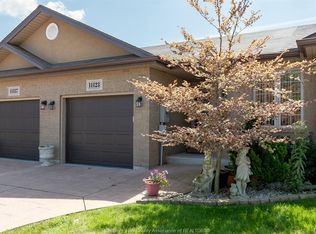
- C$489,9003 bd2 ba-- sqft1685 Chateau Ave, Windsor, ON N8P 1M4For Sale
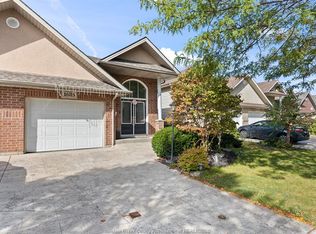 MLS ID #26024724, Jillian Thibert, Sales Person, Kw Signature Brokerage. Windsor-Essex County AOR
 - C$399,9003 bd2 ba-- sqft1583 Chateau Ave, Windsor, ON N8P 1M4For Sale
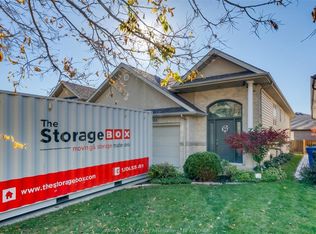 MLS ID #26025716, Jaden Taylor, Sales Person, Deerbrook Realty Inc. Brokerage. Windsor-Essex County AOR
 - C$499,0003 bd2 ba-- sqft2664 Rivard Ave, Windsor, ON N8T 2H5For Sale
 MLS ID #26026146, Asmar Gorges, Sales Person, Remax Preferred Realty Ltd. - 585 Brokerage. Windsor-Essex County AOR
 - C$465,9993 bd2 ba-- sqft3444 Hemlock Rd, Windsor, ON N8R 1Z9For Sale
 MLS ID #26025940, Khem Raj Khanal, Broker, 401 Homes Realty Brokerage. Windsor-Essex County AOR
