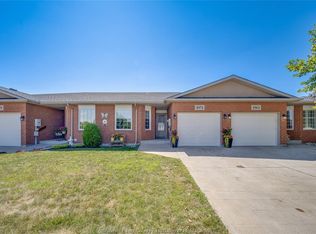
A move to the West Coast to be closer to family is the reason this one is available, and it opens the door to one of the larger end units in this East Riverside community: 1,456 sq ft of ranch-style living with a 2-car garage and a private driveway. Here is what most townhome buyers in this area run into. A 2-car garage with its own driveway is not common here, so you usually end up choosing between easy single-floor living and real room for vehicles and storage. This home lets you stop choosing. As an end unit, you enjoy the added privacy of only one shared wall. Two bedrooms, two bathrooms and main-floor laundry keep the everyday routine on one level, with no hauling laundry baskets up and down the stairs. At 1,456 sq ft, there is room to host the holidays, keep the furniture you love and still have space to breathe. The 2-car garage and private driveway give you parking for two vehicles, seasonal storage and the workbench you have been promising yourself. Downstairs, the unfinished basement with a roughed-in bathroom is a blank canvas ready for a rec room, guest quarters, a hobby space or a home gym, finished your way and on your timeline. Step outside and parks and walking trails are close enough to reach on foot, so the evening walk starts right at your own front door. And because a pre-listing home inspection is available and a mechanical warranty comes with the home, you can make your decision with clear information and real peace of mind on the systems that matter most. Someone here is heading west to be near the people they love. The next chapter here is yours to write.
For sale
C$540,000
2207 Katella Ave, Windsor, ON N8P 0A4
2beds
Single Family Residence, Ranch
Built in 2010
-- sqft lot
$-- Zestimate®
C$--/sqft
C$-- HOA
What's special
Private drivewayTwo bedroomsTwo bathroomsMain-floor laundryParking for two vehiclesSeasonal storage
- 4 days
- 19
- 3
Zillow last checked:
Listing updated:
Listed by:
Andrej Miletic, Broker,
Exp Realty Brokerage,
Sasha Miletic, Broker,
Exp Realty
Source: Windsor-Essex County AOR,MLS®#: 26024757 Originating MLS®#: Windsor-Essex County Association of REALTORS®
Originating MLS®#: Windsor-Essex County Association of REALTORS®Facts & features
Interior
Bedrooms & bathrooms
- Bedrooms: 2
- Bathrooms: 2
- Full bathrooms: 2
Heating
- Natural Gas, Forced Air
Cooling
- Central Air
Appliances
- Included: Dishwasher, Refrigerator, Stove, Gas Water Heater
Features
- Flooring: Carpet
- Basement: Full,Unfinished
- Number of fireplaces: 1
- Fireplace features: Fireplace 1 Fuel (Gas), Fireplace 1 (Direct Vent)
Property
Parking
- Total spaces: 2
- Parking features: Double Width Or More Drive, Front Drive, Paved Drive, Double Garage, Attached, Inside Entrance
- Attached garage spaces: 2
- Has uncovered spaces: Yes
Features
- Patio & porch: Patio
- Frontage length: 39.00
Lot
- Features: Acreage Info (Unknown)
Details
- Zoning: RES
Construction
Type & style
- Home type: SingleFamily
- Architectural style: Bungalow,Ranch
- Property subtype: Single Family Residence, Ranch
- Attached to another structure: Yes
Materials
- Brick
- Foundation: Concrete Perimeter
- Roof: Asphalt Shingle
Condition
- Year built: 2010
Utilities & green energy
- Sewer: Sanitary
- Water: Municipal Water
- Utilities for property: Water Connected, Sewer Connected
Community & HOA
Location
- Region: Windsor
Financial & listing details
- Annual tax amount: C$5,073
- Date on market: 10/7/2026
- Inclusions: Fridge, Stove, Dishwasher
- Exclusions: Microwave Does Not Work (Range Hood Works)
- Ownership: Freehold
Price history
| Date | Event | Price |
|---|---|---|
| 10/7/2026 | Listed for sale | C$540,000 |
Source:  Windsor-Essex County AOR #26024757 Report a problem Windsor-Essex County AOR #26024757 Report a problem | ||
Public tax history
Tax history is unavailable.
Climate risks
Neighborhood: East Riverside

Similar homes
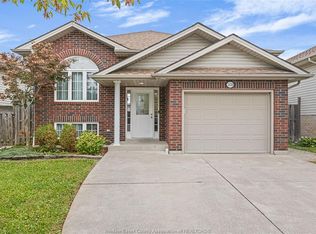
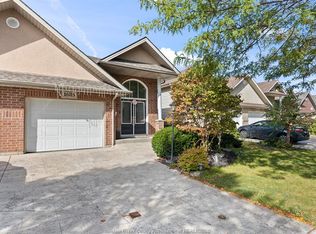
- C$489,9003 bd2 ba-- sqft1685 Chateau Ave, Windsor, ON N8P 1M4For Sale
 MLS ID #26024724, Jillian Thibert, Sales Person, Kw Signature Brokerage. Windsor-Essex County AOR
 - C$539,9003 bd3 ba-- sqft2231 Luxury Ave, Windsor, ON N8P 1W9For Sale
 MLS ID #26024755, Joe Conlon, Broker, Royal Lepage Binder Real Estate Brokerage. Windsor-Essex County AOR
 - C$599,5004 bd2 ba-- sqft2476 Luxury Ave, Windsor, ON N8P 1S8For Sale
 MLS ID #26024910, Jocelyn Brett, Broker, Royal Lepage Binder Real Estate Brokerage. Windsor-Essex County AOR
 - C$569,0004 bd3 ba-- sqft3210 Halpin Rd, Windsor, ON N8R 2B2For Sale
 MLS ID #26024660, Brad Bondy, Broker, Remax Preferred Realty Ltd. - 586 Brokerage. Windsor-Essex County AOR
