Welcome to this beautifully maintained end unit townhouse located in a desirable, family-friendly neighborhood in Windsor’s East side close to walking trails, WFCU Centre & the NextStar battery plant. Featuring 2 spacious bedrooms and 2 full bathrooms, including a private en-suite, this home offers comfort and convenience. The open-concept layout is enhanced by soaring vaulted ceilings, gas fireplace & sleek pot lights, creating a bright and airy living space perfect for both relaxing and entertaining. Enjoy the ease of an attached one-car garage and the potential of an unfinished basement, ready to be finished to suit your personal style and needs. Just steps from parks and local amenities, this is a perfect opportunity for first-time buyers, downsizers, or investors.
For sale
C$469,900
11146 Firgrove Dr, Windsor, ON N8P 1M4
2beds
Ranch, Townhouse
Built in 2002
4,530 Square Feet Lot
$-- Zestimate®
C$--/sqft
C$-- HOA
What's special
End unit townhouseOpen-concept layoutSoaring vaulted ceilingsGas fireplaceSleek pot lightsAttached one-car garage
- 1 day |
- 19 |
- 3 |
Zillow last checked:
Listing updated:
Listed by:
Abe Alhakim, Sales Person,
Remax Capital Diamond Realty Brokerage
Source: Windsor-Essex County AOR,MLS®#: 26019353 Originating MLS®#: Windsor-Essex County Association of REALTORS®
Originating MLS®#: Windsor-Essex County Association of REALTORS®Facts & features
Interior
Bedrooms & bathrooms
- Bedrooms: 2
- Bathrooms: 2
- Full bathrooms: 2
Heating
- Natural Gas, Forced Air, Furnace
Cooling
- Central Air
Appliances
- Included: Dishwasher, Dryer, Refrigerator, Stove, Washer, Electric Water Heater
Features
- Walk-In Closet
- Flooring: Laminate
- Basement: Full,Unfinished
- Number of fireplaces: 1
- Fireplace features: Fireplace 1 Fuel (Gas), Fireplace 1 (Direct Vent)
Property
Parking
- Total spaces: 1
- Parking features: Concrete Drive, Front Drive, Single Garage, Attached, Inside Entrance
- Attached garage spaces: 1
- Has uncovered spaces: Yes
Features
- Patio & porch: Sundeck, Covered Porch
- Frontage length: 44.32
Lot
- Size: 4,530 Square Feet
- Features: Landscaped, Playground Nearby, Shopping Nearby, Acreage Info (Unknown)
Details
- Zoning: RES
Construction
Type & style
- Home type: Townhouse
- Architectural style: Ranch
- Property subtype: Ranch, Townhouse
- Attached to another structure: Yes
Materials
- Aluminum/Vinyl, Brick
- Foundation: Concrete Perimeter
- Roof: Asphalt Shingle
Condition
- Year built: 2002
Utilities & green energy
- Sewer: Sanitary
- Water: Municipal Water
- Utilities for property: Water Connected, Sewer Connected
Community & HOA
Location
- Region: Windsor
Financial & listing details
- Annual tax amount: C$4,067
- Date on market: 8/10/2026
- Ownership: Freehold
Price history
| Date | Event | Price |
|---|---|---|
| 8/10/2026 | Listed for sale | C$469,900 |
Source:  Windsor-Essex County AOR #26019353 Report a problem Windsor-Essex County AOR #26019353 Report a problem | ||
Public tax history
Tax history is unavailable.
Climate risks
Neighborhood: East Riverside
Nearby schools
GreatSchools rating
- 4/10Carstens Elementary-Middle SchoolGrades: PK-8Distance: 3.6 mi
- NACapstone Academy Charter School-RiverbendGrades: 6-12Distance: 4 mi
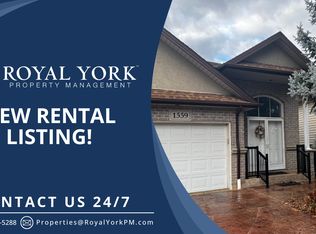
- C$--1 bd1 ba800 sqft1559 Chateau Ave #2, Windsor, ON N8P1M3Off Market
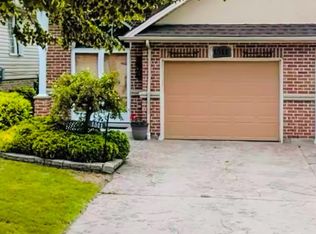
- C$--3 bd2 ba2k sqft1511 Chateau Ave, Windsor, ON N8P1M3Off Market
- C$489,9002 bd3 ba-- sqft1880 Chateau Ave, Windsor, ON N8P1M6For Sale

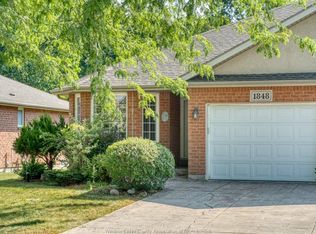
- C$499,9002 bd2 ba1.2k sqft1848 Questa Dr, Windsor, ON N8P1M5For Sale
- C$599,9003 bd2 ba-- sqft1795 Katella Ave, Windsor, ON N8P0A3For Sale
- C$2,2002 bd2 ba1k sqft1675 Banwell Rd #309, Windsor, ON N8P0G6For Rent
- C$2,3502 bd2 ba1.2k sqft1675 Banwell Rd #202, Windsor, ON N8P0G6For Rent
- C$424,9002 bd3 ba1k sqft1675 Banwell Rd #705, Windsor, ON N8P0G6For Sale
Similar homes
- C$499,9003 bd3 ba-- sqft1899 Castleton Ave, Windsor, ON N8P 1P6For Sale
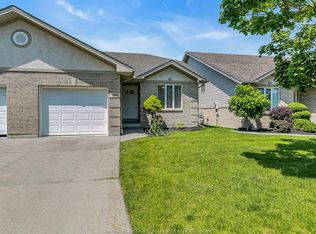 MLS ID #26018750, Zoey Huang, Sales Person, Lc Platinum Realty Inc. Brokerage. Windsor-Essex County AOR
 - C$519,0003 bd2 ba-- sqft3222 Seville Ave, Windsor, ON N8N 0A4For Sale
 MLS ID #26019164, Samreen Al-Taher, Sales Person, Remax Capital Diamond Realty Brokerage. Windsor-Essex County AOR
 - C$435,0002 bd2 ba1.2k sqft1611 Banwell Rd #120, Windsor, ON N8P 1L7For Sale
 MLS ID #26015768, Larry Pickle, Sales Person, Pinnacle Plus Realty Ltd. Brokerage. Windsor-Essex County AOR
 - C$499,0003 bd2 ba-- sqft10742 Atwater Cres, Windsor, ON N8R 1N6For Sale
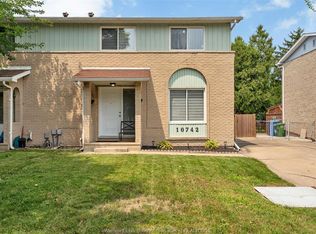 MLS ID #26017696, Waad Al-Ghazi, Sales Person, Lc Platinum Realty Inc. Brokerage. Windsor-Essex County AOR
 - C$599,9995 bd2 ba-- sqft2420 Venetian Ave, Windsor, ON N8P 1W7For SaleMLS ID #26018174, Samantha Eskharia, Broker, Remax Capital Diamond Realty Brokerage. Windsor-Essex County AOR
- C$499,9003 bd2 ba-- sqft12589 Horwood Cres, Tecumseh, ON N8N 4T7For SaleMLS ID #26018020, Mahir Al-Askary, Sales Person, Capital Wealth Realty Inc. Brokerage Brokerage. Windsor-Essex County AOR
- C$499,9003 bd3 ba-- sqft3038 Brimley Dr, Windsor, ON N8R 1M2For SaleMLS ID #26017728, Gurpreet Bajwa, Sales Person, Homelife Gold Star Realty Inc., Brokerage Brokerage. Windsor-Essex County AOR
- C$479,9003 bd2 ba-- sqft2782 Allyson Ave, Windsor, ON N8W 5S8For SaleMLS ID #26017802, Mikey Abdel-Hussein, Sales Person, Jump Realty Inc. Brokerage. Windsor-Essex County AOR
- C$449,9993 bd2 ba-- sqft1556 Heatherglen Dr, Tecumseh, ON N8N 5B4For SaleMLS ID #26017981, Goran Todorovic , Broker Of Record, Remax Care Realty Brokerage. Windsor-Essex County AOR
- C$549,9003 bd2 ba-- sqft465 Christopher Dr, Windsor, ON N8S 3X1For SaleMLS ID #26018978, Stephanie Ahlstedt, Broker, Manor Windsor Realty Ltd. Brokerage. Windsor-Essex County AOR
- C$685,0005 bd3 ba-- sqft1068 Thunderbay Ave, Windsor, ON N8P 0C1For SaleMLS ID #26019020, Mike Mesic, Sales Person, Deerbrook Realty Inc. Brokerage. Windsor-Essex County AOR
- C$389,0002 bd1 ba-- sqft4850 Grand Blvd #306, Windsor, ON N8T 3K9For SaleMLS ID #26019023, Scott Hodgins, Sales Person, Royal Lepage Binder Real Estate Brokerage. Windsor-Essex County AOR
- C$474,9004 bd2 ba-- sqft1554 Aubin Rd, Windsor, ON N8Y 4G2For SaleMLS ID #26013564, Adam Pedersen B. Comm, Sales Person, Buckingham Realty (Windsor) Ltd. Brokerage. Windsor-Essex County AOR
- C$499,9004 bd3 ba-- sqft1366 Lillian Ave, Windsor, ON N8X 4A5For SaleMLS ID #26013088, Dean Bakkaoui, Broker Of Record, Capital Wealth Realty Inc. Brokerage Brokerage. Windsor-Essex County AOR
- C$299,9002 bd1 ba-- sqft4850 Grand Blvd #202, Windsor, ON N8T 3K9For SaleMLS ID #26019237, Sanja Popovic, Sales Person, Royal Lepage Binder Real Estate Brokerage. Windsor-Essex County AOR
- C$489,9004 bd2 ba-- sqft4248 Old West Ave, Windsor, ON N9G 2X1For SaleMLS ID #26018899, Sondeep Kaur Dhaliwal, Sales Person, Buckingham Realty (Windsor) Ltd. Brokerage. Windsor-Essex County AOR
- C$699,0005 bd3 ba-- sqft1412 Katella Ave, Windsor, ON N8P 1R4For SaleMLS ID #26017678, Gopika Dutt, Sales Person, Deerbrook Realty Inc. Brokerage. Windsor-Essex County AOR
- C$524,0003 bd2 ba-- sqft828 Michael Dr, Tecumseh, ON N8N 5A3For SaleMLS ID #26018179, Cesar Arazian, Sales Person, Remax Capital Diamond Realty Brokerage. Windsor-Essex County AOR
- C$524,8882 bd2 ba2k sqft702 Lesperance Rd, Tecumseh, ON N8N 1W7For SaleMLS ID #26016841, John Bouffard, Sales Person, Pinnacle Plus Realty Ltd. Brokerage. Windsor-Essex County AOR
- C$358,8003 bd2 ba-- sqft2994 Meadowbrook Ln #2, Windsor, ON N8T 3G8For SaleMLS ID #26018232, Cynthia Padilla, Sales Person, Exp Realty Brokerage. Windsor-Essex County AOR
