Walk to the river. Walk the kids to school. Then come home to a fully fenced backyard and a finished basement with space for everyone. This is Riverside living at 465 Christopher—a pre-inspected, move-in-ready brick ranch offering immediate possession. Set on a generous 50-foot lot, the home features three main-floor bedrooms, a full bathroom and hardwood flooring throughout the main level. The spacious kitchen offers granite countertops, included stainless steel appliances and plenty of room to gather. The finished, waterproofed basement adds valuable living space with an expansive family room, second full bathroom, separate laundry room, abundant storage and the flexibility to create a home office, playroom, gym or future bedrooms. The important updates are already complete, including a high-efficiency furnace installed in 2018, architectural shingles installed in 2020 and a newly updated sump pump. A newer washer and dryer are also included, and the home is alarm-system ready. Outside, the lush, fully fenced backyard is ready for summer barbecues, children and pets, while the concrete driveway provides ample off-street parking. Located on a quiet, family-friendly street with a public elementary school around the corner, shopping within walking distance, nearby parks and trails, and the riverfront just a short stroll away. The inspection is complete, the home is vacant and the keys are ready—come see how easily life could fit at 465 Christopher.
For sale
C$515,000
465 Christopher Dr, Windsor, ON N8S 3X1
3beds
Single Family Residence, Ranch
Built in 1958
-- sqft lot
$-- Zestimate®
C$--/sqft
C$-- HOA
What's special
Fully fenced backyardPre-inspected move-in-ready brick ranchThree main-floor bedroomsSpacious kitchenGranite countertopsIncluded stainless steel appliancesFinished waterproofed basement
- 19 days
- 33
- 2
Zillow last checked:
Listing updated:
Listed by:
Stephanie Ahlstedt, Broker,
Manor Windsor Realty Ltd. Brokerage
Source: Windsor-Essex County AOR,MLS®#: 26024218 Originating MLS®#: Windsor-Essex County Association of REALTORS®
Facts & features
Interior
Bedrooms & bathrooms
- Bedrooms: 3
- Bathrooms: 2
- Full bathrooms: 2
Heating
- Natural Gas, Forced Air, Furnace
Cooling
- Central Air
Appliances
- Included: Dishwasher, Dryer, Microwave Range Hood Combo, Refrigerator, Stove, Washer, Gas Water Heater
Features
- Basement: Full,Finished
Property
Parking
- Parking features: Concrete Drive, Double Width Or More Drive, Side Drive, None
- Has uncovered spaces: Yes
Features
- Entry location: Grade Entrance
- Patio & porch: Patio, Covered Porch
- Fencing: Fenced Yard
- Frontage length: 50.00
Lot
- Features: Landscaped, Playground Nearby, Shopping Nearby, Wooded, Acreage Info (Unknown)
Details
- Additional structures: Storage Shed
- Zoning: RES
Construction
Type & style
- Home type: SingleFamily
- Architectural style: Bungalow,Ranch
- Property subtype: Single Family Residence, Ranch
Materials
- Brick
- Foundation: Block
- Roof: Asphalt Shingle
Condition
- Year built: 1958
Utilities & green energy
- Sewer: Sanitary
- Water: Municipal Water
- Utilities for property: Water Connected, Sewer Connected
Community & HOA
Community
- Features: Walking Trails Nearby
- Security: Alarm System
Location
- Region: Windsor
Financial & listing details
- Annual tax amount: C$3,375
- Date on market: 10/6/2026
- Inclusions: Fridge, Stove, Washer, Dryer, Dishwasher, Microwave Range Hood, Pergola, Storage Shed
- Ownership: Freehold
Price history
| Date | Event | Price |
|---|---|---|
| 10/6/2026 | Listed for sale | C$515,000 |
Source:  Windsor-Essex County AOR #26024218 Report a problem | ||
Public tax history
Tax history is unavailable.
Climate risks
Neighborhood: Riverside


Similar homes
- C$575,0004 bd3 ba-- sqft391 Betty Dr, Windsor, ON N8S 3W9For Sale
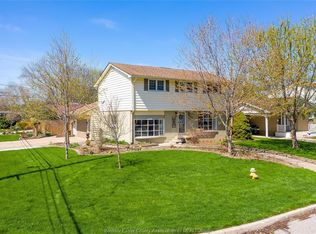 MLS ID #26026107, Goran Todorovic , Broker Of Record, Remax Care Realty Brokerage. Windsor-Essex County AOR
- C$544,9003 bd2 ba-- sqft462 Dormar Dr, Windsor, ON N8S 3Z4For Sale
 MLS ID #26022835, Joshua Shepley, Sales Person, Remax Preferred Realty Ltd. - 585 Brokerage. Windsor-Essex County AOR
- C$499,9003 bd2 ba-- sqft8327 Menard St, Windsor, ON N8S 1W2For Sale
 MLS ID #26022001, Raj Ghotra, Broker, Deerbrook Realty Inc. Brokerage. Windsor-Essex County AOR
- C$509,8993 bd2 ba-- sqft1085 Watson Ave, Windsor, ON N8S 3T3For Sale
 MLS ID #26022818, Scott Troup, Sales Person, Deerbrook Realty Inc. Brokerage. Windsor-Essex County AOR
