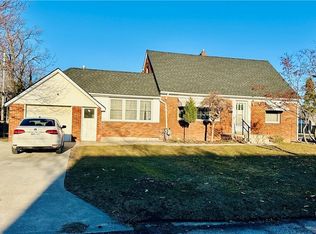
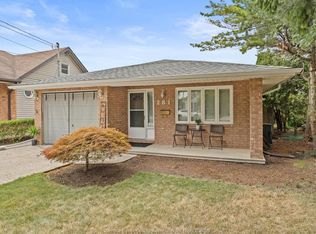
DON’T MISS YOUR CHANCE TO LIVE IN ONE OF RIVERSIDE’S MOST DESIRABLE NEIGHBOURHOODS! Surrounded by mature trees and just footsteps from the Ganatchio Trail system, this charming 1½-storey home offers 3 bedrooms, 2 full bathrooms and plenty of comfortable living space. Inside, you’ll find hardwood and ceramic flooring, two gas fireplaces and a finished basement ideal for relaxing, entertaining or creating additional family space. Outside is where this home truly shines—the beautifully landscaped, fully fenced backyard is an incredible private retreat, complete with inviting patio areas that are perfect for summer gatherings or quiet evenings under the trees. An interlocking driveway and detached 1½-car garage complete the package. Homes offering this combination of location, character and outdoor living are always in demand—book your private showing before it’s gone!
For sale
Street View
C$599,888
466 Matthew Brady Blvd, Windsor, ON N8S 3J6
3beds
SingleFamily
Built in ----
-- sqft lot
$-- Zestimate®
C$--/sqft
C$-- HOA
What's special
Surrounded by mature treesHardwood and ceramic flooringTwo gas fireplacesIncredible private retreatInterlocking driveway
- 1 hour
- 0
- 0
Zillow last checked:
Listing updated:
Listed by:
John Bouffard, Sales Person,
Pinnacle Plus Realty Ltd. Brokerage,
Zac Cushing, Sales Person,
Pinnacle Plus Realty Ltd.
Source: Windsor-Essex County AOR,MLS®#: 26021827 Originating MLS®#: Windsor-Essex County Association of REALTORS®
Originating MLS®#: Windsor-Essex County Association of REALTORS®Facts & features
Interior
Bedrooms & bathrooms
- Bedrooms: 3
- Bathrooms: 2
- Full bathrooms: 2
Heating
- Natural Gas, Forced Air
Cooling
- Central Air
Appliances
- Included: Dryer, Refrigerator, Stove, Washer, Gas Water Heater
Features
- Flooring: Carpet
- Basement: Full,Finished
- Number of fireplaces: 2
- Fireplace features: Fireplace 1 Fuel (Gas), Fireplace 1 (Direct Vent)
Property
Parking
- Total spaces: 1.5
- Parking features: Interlocking Drive, Single Drive, 1.5 Garage, Detached
- Garage spaces: 1.5
- Has uncovered spaces: Yes
Features
- Levels: One and One Half
- Patio & porch: Patio
- Fencing: Fenced Yard
- Frontage length: 42.16
Lot
- Features: Landscaped, Shopping Nearby, Wooded, Acreage Info (Unknown)
Details
- Zoning: RES
Construction
Type & style
- Home type: SingleFamily
Materials
- Aluminum/Vinyl, Brick
- Foundation: Block
- Roof: Asphalt Shingle
Utilities & green energy
- Sewer: Sanitary
- Water: Municipal Water
- Utilities for property: Water Connected, Sewer Connected
Community & HOA
Community
- Features: Walking Trails Nearby
- Security: Alarm System - R/I
Location
- Region: Windsor
Financial & listing details
- Annual tax amount: C$4,926
- Date on market: 9/8/2026
- Ownership: Freehold
Price history
| Date | Event | Price |
|---|---|---|
| 9/8/2026 | Listed for sale | C$599,888 |
Source:  Windsor-Essex County AOR #26021827 Report a problem Windsor-Essex County AOR #26021827 Report a problem | ||
Public tax history
Tax history is unavailable.
Climate risks
Neighborhood: Riverside
Similar homes
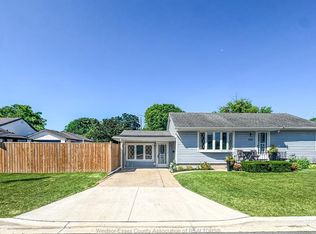
- C$569,9004 bd2 ba-- sqft269 Orchard Grv, Windsor, ON N8S 2P4For Sale
 MLS ID #26021772, Scott Carter, Sales Person, Royal Lepage Binder Real Estate Brokerage. Windsor-Essex County AOR
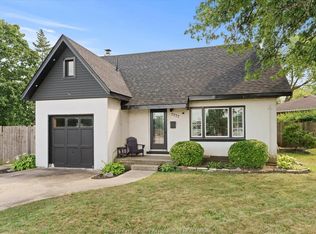
 - C$499,9995 bd3 ba-- sqft7640 Wyandotte St E, Windsor, ON N8S 1S5For Sale
 MLS ID #26021801, Flora Mcneil, Sales Person, Mac 1 Realty Ltd Brokerage. Windsor-Essex County AOR
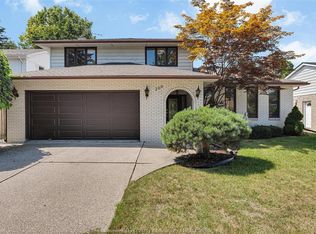
 - C$579,9004 bd2 ba-- sqft8339 Kingston Cres, Windsor, ON N8S 4R7For Sale
 MLS ID #26021045, Owen Crampsie, Broker Of Record, Coldwell Banker Essential Realty Brokerage. Windsor-Essex County AOR
 - C$569,9003 bd3 ba-- sqft281 Saint Paul Ave, Windsor, ON N8S 3K7For Sale
 MLS ID #26020171, Maggie Chen, Broker Of Record, Lc Platinum Realty Inc. Brokerage. Windsor-Essex County AOR
