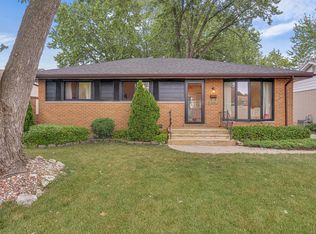
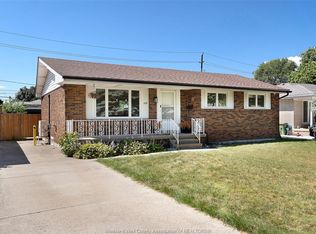
Your new home in the perfect neighbourhood awaits! Welcome to 1048 Coventry Crt., in the sought after Riverside. This home features 3 bedrooms, 2 full bathrooms, living room, kitchen with a dining room, and a bonus family room with a fireplace. Completely finished basement with a game room & two additional rooms. Fully fenced rear yard is ready for entertaining with a heated inground pool and a 2.5 car detached garage. The home has been meticulously cared for and is ready for it's new owners.
For sale
C$549,000
1048 Coventry Ct, Windsor, ON N8S 2W7
3beds
Single Family Residence, Ranch
Built in 1967
-- sqft lot
$-- Zestimate®
C$--/sqft
C$-- HOA
What's special
Completely finished basementGame roomFully fenced rear yardHeated inground pool
- 1 day
- 20
- 1
Zillow last checked:
Listing updated:
Listed by:
Sylvia Biederman, Sales Person,
Deerbrook Realty Inc. Brokerage
Source: Windsor-Essex County AOR,MLS®#: 26021356 Originating MLS®#: Windsor-Essex County Association of REALTORS®
Originating MLS®#: Windsor-Essex County Association of REALTORS®Facts & features
Interior
Bedrooms & bathrooms
- Bedrooms: 3
- Bathrooms: 2
- Full bathrooms: 2
Heating
- Natural Gas, Forced Air, Furnace
Cooling
- Central Air
Appliances
- Included: 2 Fridges, Dishwasher, Microwave, Stove, Gas Water Heater
Features
- Flooring: Carpet
- Basement: Full,Finished
- Number of fireplaces: 1
- Fireplace features: Fireplace 1 Fuel (Gas), Fireplace 1 (Direct Vent)
Property
Parking
- Total spaces: 2.5
- Parking features: Concrete Drive, Finished Drive, Side Drive, 2.5 Garage, Detached
- Garage spaces: 2.5
- Has uncovered spaces: Yes
Features
- Patio & porch: Covered Porch
- Fencing: Fenced Yard
- Frontage length: 55.21
Lot
- Features: Landscaped, Shopping Nearby, Acreage Info (Unknown)
Details
- Additional structures: Storage Shed
- Zoning: RD1.1
Construction
Type & style
- Home type: SingleFamily
- Architectural style: Bungalow,Ranch
- Property subtype: Single Family Residence, Ranch
Materials
- Aluminum/Vinyl, Brick
- Foundation: Block
Condition
- Year built: 1967
Utilities & green energy
- Sewer: Sanitary
- Water: Municipal Water
- Utilities for property: Water Connected, Sewer Connected
Community & HOA
Community
- Features: Walking Trails Nearby
Location
- Region: Windsor
Financial & listing details
- Annual tax amount: C$4,360
- Date on market: 9/1/2026
- Inclusions: Fridge (2), Stove, Dishwasher, Washer, Dryer, Microwave Range Hood, Bar In Basement With 4 Bar Stools, Pool Table
- Exclusions: Electric Fireplace In Living Room
- Ownership: Freehold
- Income includes: Rental
Price history
| Date | Event | Price |
|---|---|---|
| 9/1/2026 | Listed for sale | C$549,000 |
Source:  Windsor-Essex County AOR #26021356 Report a problem Windsor-Essex County AOR #26021356 Report a problem | ||
Public tax history
Tax history is unavailable.
Climate risks
Neighborhood: Riverside

Similar homes
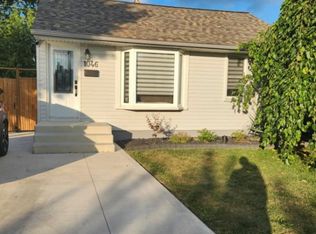
- C$529,9003 bd3 ba-- sqft1030 Isabelle Pl, Windsor, ON N8S 3B2For Sale
 MLS ID #26021059, Goran Todorovic , Broker Of Record, Remax Care Realty Brokerage. Windsor-Essex County AOR
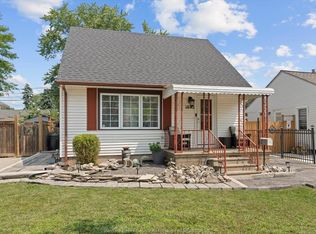
 - C$559,9004 bd2 ba-- sqft1237 Homedale Blvd, Windsor, ON N8S 2T6For Sale
 MLS ID #26021123, Gary Mcleod, Sales Person, Buckingham Realty (Windsor) Ltd. Brokerage. Windsor-Essex County AOR
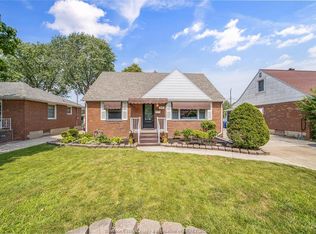
 - C$544,9994 bd2 ba-- sqft1031 Eastlawn Ave, Windsor, ON N8S 3H8For Sale
 MLS ID #26021417, Ahmad Iskandar, Sales Person, Remax Capital Diamond Realty Brokerage. Windsor-Essex County AOR
 - C$549,9004 bd3 ba-- sqft1055 Jefferson Blvd, Windsor, ON N8S 2R2For Sale
 MLS ID #26020660, Goran Todorovic , Broker Of Record, Remax Care Realty Brokerage. Windsor-Essex County AOR
