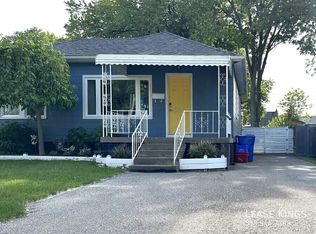
Welcome to this charming Riverside home on the corner of Glidden and Ontario Street, close by to shopping, busing and schools. This home offers 3 bedrooms, 2 bathrooms, and two spacious family rooms that feature both a wood burning and gas fireplace. A beautiful set of French doors will lead you to a newly fenced backyard with substantial lawn and patio space accompanied with a detached 2 car garage. With a partially finished basement, this space allows additional flexible space for a rec room, home office, gym or plenty of storage if needed. This property blends comfort, functionality and convenience to become the perfect family home.
For sale
C$479,900
890 Glidden Ave, Windsor, ON N8S 2N5
3beds
2,100sqft
SingleFamily
Built in 1945
-- sqft lot
$-- Zestimate®
C$229/sqft
C$-- HOA
What's special
Two spacious family roomsGas fireplaceNewly fenced backyardPartially finished basement
- 16 hours
- 6
- 0
Zillow last checked:
Listing updated:
Listed by:
Emily Culleton, Sales Person,
Remo Valente Real Estate (1990) Limited Brokerage,
Darcie Valente, Sales Person,
Remo Valente Real Estate (1990) Limited
Source: Windsor-Essex County AOR,MLS®#: 26021430 Originating MLS®#: Windsor-Essex County Association of REALTORS®
Originating MLS®#: Windsor-Essex County Association of REALTORS®Facts & features
Interior
Bedrooms & bathrooms
- Bedrooms: 3
- Bathrooms: 2
- Full bathrooms: 1
- 1/2 bathrooms: 1
Heating
- Natural Gas, Forced Air
Appliances
- Included: Dishwasher, Dryer, Microwave Range Hood Combo, Refrigerator, Stove, Washer, Gas Water Heater
Features
- Flooring: Carpet
- Basement: Full,Partially Finished
- Number of fireplaces: 2
- Fireplace features: Fireplace 1 Fuel (Wood), Fireplace 2 Fuel (Gas), Fireplace 1 (Conventional/Natural), Fireplace 2 (Direct Vent)
Interior area
- Total structure area: 2,100
- Total interior livable area: 2,100 sqft
Property
Parking
- Total spaces: 2
- Parking features: Gravel Drive, Side Drive, Double Garage, Detached
- Garage spaces: 2
- Has uncovered spaces: Yes
Features
- Levels: One and One Half
- Frontage length: 80.00
Lot
- Features: Shopping Nearby, Acreage Info (Unknown)
Details
- Zoning: RES
Construction
Type & style
- Home type: SingleFamily
Materials
- Aluminum/Vinyl
- Foundation: Concrete Perimeter
- Roof: Asphalt Shingle
Condition
- Year built: 1945
Utilities & green energy
- Sewer: Sanitary
- Water: Municipal Water
- Utilities for property: Water Connected, Sewer Connected
Community & HOA
Location
- Region: Windsor
Financial & listing details
- Price per square foot: C$229/sqft
- Annual tax amount: C$3,354
- Date on market: 9/2/2026
- Inclusions: Refrigerator. Stove, Microwave, Dishwasher, Washing Machine, Dryer (gas), Patio Furniture
- Exclusions: Garage Tools, Lawn Equipment
- Ownership: Freehold
Price history
| Date | Event | Price |
|---|---|---|
| 9/2/2026 | Listed for sale | C$479,900C$229/sqft |
Source:  Windsor-Essex County AOR #26021430 Report a problem Windsor-Essex County AOR #26021430 Report a problem | ||
Public tax history
Tax history is unavailable.
Climate risks
Neighborhood: Riverside


Similar homes
- C$514,5002 bd2 ba1.3k sqft5125 Riverside Dr E #204, Windsor, ON N8S 4L8For Sale
 MLS ID #26021483, Eric Standel, Sales Person, Century 21 Local Home Team Realty Inc. Brokerage. Windsor-Essex County AOR
 - C$589,9003 bd2 ba1.5k sqft1089 Prado Pl, Windsor, ON N8S 2H6For Sale
 MLS ID #26020566, Pauline Lanoue, Sales Person, Deerbrook Realty Inc. Brokerage. Windsor-Essex County AOR
 - $--4 bd3 ba2.8k sqft474 Fiske Dr, Detroit, MI 48214Auction
 Auction.com 2
 - C$289,0002 bd1 ba1k sqft6045 Wyandotte St E, Windsor, ON N8S 1N3For Sale
 MLS ID #26021115, Clarke Gallie, Sales Person, Jump Realty Inc. Brokerage. Windsor-Essex County AOR
 - $475,0004 bd3 ba2.1k sqft8864 Charlevoix St, Detroit, MI 48214For Sale
 MLS ID #20261062668, TaMia Hairston, Real Broker, LLC Troy. Realcomp II
 - $460,0003 bd3 ba1.9k sqft2144 Fischer St, Detroit, MI 48214For SaleMLS ID #20261063956, Adam W Soroka, @properties Christie's Int'l R.E. Detroit. Realcomp II
- $255,0003 bd2 ba1.6k sqft315 Lakewood St, Detroit, MI 48215For SaleMLS ID #20261068491, Muffy Kroha, Max Broock, REALTORS®-Detroit. Realcomp II
- $325,0003 bd2 ba2.3k sqft8120 E Jefferson Ave APT 5K, Detroit, MI 48214For SaleMLS ID #20261070023, Bonnie Juras, National Realty Centers, Inc. Realcomp II
