Welcome to 3917 Riverside Drive East, a unique & stylish townhome, stellar location, truly steps from the waterfront & greenspace. The spacious layout gives you 2 big bedrooms, 3 bathrooms, finished on all levels, sharp livingroom, natural fireplace, bright updated kitchen w/tons of cupboards, backsplash & breakfast bar, nice open den & dining area on same floor, lots of big updated windows bringing natural light. Large primary bedroom with cathedral ceiling, double closets & 3-piece ensuite w/tile shower, cozy office/den in lower level, lots of storage too. All updated flooring incl hardwoods, no carpet in this home, updated furnace & AC. Enjoy the river view from in & out, inviting landscaping, privacy fenced rear patio. Private drive & 1.5 car garage w/inside entry. Excellent amenities incl indoor swimming pool, exercise room & party room. Shows well & super-clean, great move-in condition. Flex possession
For sale
C$469,900
3917 Riverside Dr E #9, Windsor, ON N8Y 1B1
2beds
1,800sqft
Townhouse
Built in 1979
-- sqft lot
$-- Zestimate®
C$261/sqft
C$507/mo HOA
What's special
- 33 days
- 50
- 4
Zillow last checked:
Listing updated:
Listed by:
Owen Crampsie, Broker Of Record,
Coldwell Banker Essential Realty Brokerage
Source: Windsor-Essex County AOR,MLS®#: 26019894 Originating MLS®#: Windsor-Essex County Association of REALTORS®
Originating MLS®#: Windsor-Essex County Association of REALTORS®Facts & features
Interior
Bedrooms & bathrooms
- Bedrooms: 2
- Bathrooms: 3
- Full bathrooms: 2
- 1/2 bathrooms: 1
Heating
- Natural Gas, Forced Air
Cooling
- Central Air
Appliances
- Included: Dishwasher, Microwave Range Hood Combo, Washer, Dryer, Fridge & Stove, Gas Water Heater
- Laundry: In Unit
Features
- Central Vacuum, Energy Efficient
- Basement: Finished
- Number of fireplaces: 1
- Fireplace features: Fireplace 1 Fuel (Wood), Fireplace 1 (Conventional/Natural)
Interior area
- Total structure area: 1,800
- Total interior livable area: 1,800 sqft
Video & virtual tour
Property
Parking
- Total spaces: 1
- Parking features: Garage, Paved Drive, Single Garage, Assigned Visitor Parking
- Garage spaces: 1
- Has uncovered spaces: Yes
Features
- Patio & porch: Patio(s)
- Has view: Yes
- View description: Waterfront View Direction: N
- Has water view: Yes
- Water view: N
- Frontage length: 0.00
Lot
- Features: Landscaped, Playground Nearby, Shopping Nearby, Wooded, Acreage Info (Unknown)
Details
- Zoning: RD3.4
Construction
Type & style
- Home type: Townhouse
- Property subtype: Townhouse
Materials
- Brick, Stucco, Wood Siding
- Foundation: Concrete Perimeter
Condition
- Year built: 1979
Utilities & green energy
- Sewer: Sanitary
- Water: Municipal Water
- Utilities for property: Water Connected, Sewer Connected
Community & HOA
Community
- Features: Fitness Center, Indoor Pool, Party Room
HOA
- Services included: Maintenance Structure, Maintenance Grounds, Property Management, Recreational Facilities
- HOA fee: C$507 monthly
Location
- Region: Windsor
Financial & listing details
- Price per square foot: C$261/sqft
- Annual tax amount: C$3,019
- Date on market: 8/14/2026
- Inclusions: Fridge, Stove, Washer, Dryer, Microwave Range Hood Combo, Window Coverings, Auto Garage Opener
- Ownership: Condominium
Price history
| Date | Event | Price |
|---|---|---|
| 8/14/2026 | Listed for sale | C$469,900C$261/sqft |
Source:  Windsor-Essex County AOR #26019894 Report a problem Windsor-Essex County AOR #26019894 Report a problem | ||
Public tax history
Tax history is unavailable.
Climate risks
Neighborhood: Pillette

Similar homes
- C$554,9002 bd2 ba1k sqft786 Monmouth Rd, Windsor, ON N8Y 3L2For Sale
 MLS ID #26022375, Clarke Gallie, Sales Person, Jump Realty Inc. Brokerage. Windsor-Essex County AOR
 - C$409,9003 bd2 ba1.4k sqftRiverside, Windsor, ONFor Sale
 MLS ID #26018662, Theresa Forcier, Sales Person, Remax Preferred Realty Ltd. - 586 Brokerage. Windsor-Essex County AOR
 - C$384,8413 bd2 ba1.3k sqft841 Rossini Blvd, Windsor, ON N8Y 2Z2For Sale
 MLS ID #26021756, Casey Harnadek, Sales Person, Remax Preferred Realty Ltd. - 584 Brokerage. Windsor-Essex County AOR
 - C$479,9003 bd2 ba2.1k sqft890 Glidden Ave, Windsor, ON N8S 2N5For Sale
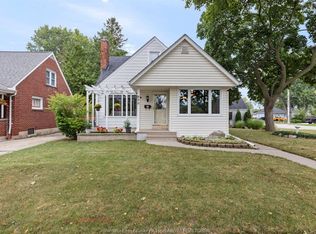 MLS ID #26021430, Emily Culleton, Sales Person, Remo Valente Real Estate (1990) Limited Brokerage. Windsor-Essex County AOR
