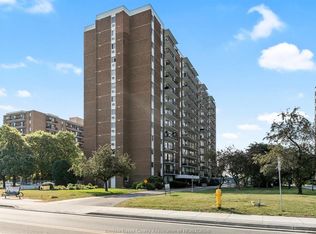
Welcome to Bayview Towers! Enjoy beautiful north-east views overlooking Peche Island from this spacious 2-bedroom, 1.5-bath condominium offering over 900 sq. ft. of comfortable living space. The updated kitchen features a convenient movable island, while both bathrooms have been tastefully updated. Neutral décor throughout provides a clean, move-in-ready feel, complemented by a newer split-unit cooling system for added comfort. The unit also offers an in-suite storage room and pantry. Enjoy the convenience and security of underground parking, along with an impressive array of building amenities including a pool, party room and recreation centre. Ideally located close to the Ganatchio Trail, shopping, dining, public transit and everyday amenities. A wonderful opportunity to enjoy easy condo living with exceptional views and great building amenities! Call today for your personal showing!
For sale
C$389,500
8591 Riverside Dr E #702, Windsor, ON N8S 1G3
2beds
944sqft
Apartment
Built in 1972
-- sqft lot
$-- Zestimate®
C$413/sqft
C$611/mo HOA
What's special
Updated kitchenConvenient movable islandNewer split-unit cooling system
- 4 hours
- 0
- 0
Zillow last checked:
Listing updated:
Listed by:
Sarah Mitchell, Sales Person,
Royal Lepage Binder Real Estate Brokerage
Source: Windsor-Essex County AOR,MLS®#: 26024379 Originating MLS®#: Windsor-Essex County Association of REALTORS®
Originating MLS®#: Windsor-Essex County Association of REALTORS®Facts & features
Interior
Bedrooms & bathrooms
- Bedrooms: 2
- Bathrooms: 2
- Full bathrooms: 1
- 1/2 bathrooms: 1
Heating
- Electric, Baseboard, Heat Pump, Radiant
Cooling
- Heat Pump
Appliances
- Included: Dishwasher, Fridge & Stove, Microwave Range Hood Combo, Electric Water Heater
- Laundry: Common Area
Features
- Flooring: Laminate
- Basement: Common
Interior area
- Total structure area: 944
- Total interior livable area: 944 sqft
Video & virtual tour
Property
Parking
- Parking features: Secured, Underground, Assigned Visitor Parking
- Details: Designated Parking Spot Level 1: B, Designated Space 1: 117, Designated Space 2:
Features
- Stories: 1
- Exterior features: One Balcony
- Has view: Yes
- View description: Waterfront View Direction: NE
- Has water view: Yes
- Water view: NE
- Waterfront features: Waterfront
Lot
- Features: Landscaped, Playground Nearby, Shopping Nearby, Acreage Info (Unknown)
Details
- Zoning: RD3.4
Construction
Type & style
- Home type: Condo
- Property subtype: Apartment
- Attached to another structure: Yes
Materials
- Aluminum Siding, Brick
- Foundation: Concrete Perimeter
Condition
- Year built: 1972
Utilities & green energy
- Sewer: Sanitary
- Water: Municipal Water
- Utilities for property: Water Connected, Sewer Connected
Community & HOA
Community
- Features: Car Wash, Elevator, Fitness Center, Indoor Pool, Party Room, Recreational Centre, Sauna
HOA
- Services included: Caretaker, Maintenance Structure, Maintenance Grounds, Heat, Hydro, Insurance, Property Management, Recreational Facilities, Water
- HOA fee: C$611 monthly
Location
- Region: Windsor
Financial & listing details
- Price per square foot: C$413/sqft
- Annual tax amount: C$2,641
- Date on market: 10/5/2026
- Inclusions: Fridge, Stove, Dishwasher, Hot Water Tank
- Ownership: Condominium
Price history
| Date | Event | Price |
|---|---|---|
| 10/5/2026 | Listed for sale | C$389,500C$413/sqft |
Source:  Windsor-Essex County AOR #26024379 Report a problem Windsor-Essex County AOR #26024379 Report a problem | ||
Public tax history
Tax history is unavailable.
Climate risks
Neighborhood: Riverside
- C$399,9002 bd2 ba-- sqft8591 Riverside Dr E #802, Windsor, ON N8S1G3For Sale
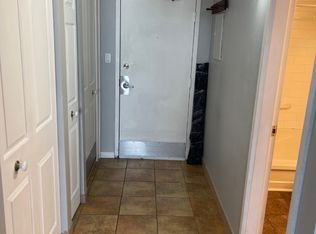
- C$---- bd1 ba450 sqft8591 Riverside Dr E #1306, Windsor, ON N8S1G3Off Market
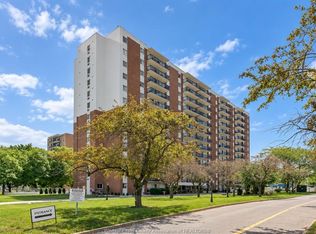
- C$399,9003 bd2 ba1.2k sqft8591 Riverside Dr E #801, Windsor, ON N8S1G3For Sale
- C$1,250-- bd-- ba-- sqft8591 Riverside Dr E #1303, Windsor, ON N8S1G3For Rent
Similar homes
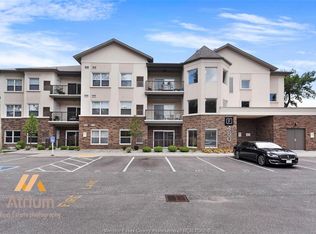
- C$399,9002 bd2 ba1k sqft480 Fairview Blvd #305, Windsor, ON N8S 3E2For Sale
 MLS ID #26024145, John Lucente, Sales Person, Buckingham Realty (Windsor) Ltd. Brokerage. Windsor-Essex County AOR
 - C$400,0002 bd2 ba1k sqftWestchester At The Lake, Windsor, ON N8S 4R1For Sale
 MLS ID #26021489, Maria Franzoi, Sales Person, Manor Windsor Realty Ltd. Brokerage. Windsor-Essex County AOR
 - C$389,9992 bd2 ba1.1k sqft1675 Banwell Rd #106, Windsor, ON N8P 1S6For Sale
 MLS ID #26024073, Sami Hakkani, Sales Person, Remax Capital Diamond Realty Brokerage. Windsor-Essex County AOR
 - C$307,0001 bd1 ba803 sqft9099 Riverside Dr E #907, Windsor, ON N8S 4R1For Sale
 MLS ID #26024207, Domenika Selmani, Sales Person, Royal Lepage Binder Real Estate Brokerage. Windsor-Essex County AOR
