Welcome to 3915 Southwinds, a warm and welcoming 55+ community where neighbours become friends. At 1,250 sq ft, this is the largest floor plan available in the building — and these units are seldom offered, so don't miss your chance. The rare 3-bedroom, 2-bathroom layout offers exceptional space and flexibility, with a private ensuite off the primary bedroom and plenty of space for visiting guests. You'll appreciate the abundance of closet and storage space throughout, plus the convenience of in-suite laundry. Enjoy your morning coffee on your private balcony, and rest easy with one assigned underground parking space included. This building offers a truly supportive and integrated community lifestyle, with frequent social events, gatherings, games nights, and more — an ideal setting for carefree, connected living. Close to shopping, restaurants, parks, and all the amenities South Windsor has to offer.
For sale
C$389,900
3915 Southwinds Dr #203, Windsor, ON N9G 2S8
3beds
1,250sqft
Apartment
Built in 1997
-- sqft lot
$-- Zestimate®
C$312/sqft
C$537/mo HOA
What's special
Convenience of in-suite laundryPrivate balcony
- 20 hours |
- 11 |
- 0 |
Zillow last checked:
Listing updated:
Listed by:
Steph Paterson, Sales Person,
Deerbrook Realty Inc. Brokerage
Source: Windsor-Essex County AOR,MLS®#: 26018223 Originating MLS®#: Windsor-Essex County Association of REALTORS®
Originating MLS®#: Windsor-Essex County Association of REALTORS®Facts & features
Interior
Bedrooms & bathrooms
- Bedrooms: 3
- Bathrooms: 2
- Full bathrooms: 2
Heating
- Natural Gas, Furnace
Cooling
- Central Air
Appliances
- Included: Dishwasher, Fridge & Stove, Washer/Dryer
- Laundry: In Unit
Features
- Storage, Walk-In Closet(s)
- Flooring: Laminate
- Basement: Finished
Interior area
- Total structure area: 1,250
- Total interior livable area: 1,250 sqft
Property
Parking
- Parking features: Underground, Unassigned Visitor Parking
Features
- Exterior features: One Balcony
Lot
- Features: Shopping Nearby, Wooded, Acreage Info (Unknown)
Details
- Zoning: Condo
Construction
Type & style
- Home type: Condo
- Property subtype: Apartment
- Attached to another structure: Yes
Materials
- Brick
- Foundation: Concrete Perimeter
Condition
- Year built: 1997
Utilities & green energy
- Sewer: Sanitary
- Water: Municipal Water
- Utilities for property: Water Connected, Cable Connected, Sewer Connected
Community & HOA
Community
- Features: Car Wash, Elevator, Fitness Center, Party Room, Recreational Centre, Workshop, Adult Oriented
- Senior community: Yes
HOA
- Services included: Maintenance Structure, Maintenance Grounds, Insurance, Property Management, Recreational Facilities, Water
- HOA fee: C$537 monthly
Location
- Region: Windsor
Financial & listing details
- Price per square foot: C$312/sqft
- Annual tax amount: C$3,079
- Date on market: 8/10/2026
- Ownership: Other, See Remarks
Price history
| Date | Event | Price |
|---|---|---|
| 8/10/2026 | Listed for sale | C$389,900C$312/sqft |
Source:  Windsor-Essex County AOR #26018223 Report a problem Windsor-Essex County AOR #26018223 Report a problem | ||
Public tax history
Tax history is unavailable.
Climate risks
Neighborhood: Roseland West
Nearby schools
GreatSchools rating
- 3/10Escuela AvancemosGrades: K-8Distance: 5.5 mi
- 3/10Detroit Public Safety AcademyGrades: 6-12Distance: 5.6 mi
- C$899,9003 bd3 ba1.7k sqft3935 Ora St, Windsor, ON N9G0B3For Sale
- C$329,9002 bd2 ba925 sqft3855 Southwinds Dr #702, Windsor, ON N9G2N2For Sale
- C$419,9002 bd2 ba1k sqft3778 Prairie Ct, Windsor, ON N9G2X3For Sale

- C$836,8808 bd6 ba-- sqft3852 Concord Ct, Windsor, ON N9G3B3For Sale
- C$449,9003 bd3 ba-- sqft3718 Prairie Ct, Windsor, ON N9G2X3For Sale
- C$519,9003 bd3 ba-- sqft3723 Prairie Ct, Windsor, ON N9G2X4For Sale
- C$499,0003 bd2 ba-- sqft3640 Charlevoix Ave, Windsor, ON N9E3B3For Sale
- C$599,9004 bd3 ba-- sqft3660 Roxborough Blvd, Windsor, ON N9E3A2For Sale
Similar homes
- C$419,9002 bd2 ba1k sqft3778 Prairie Ct, Windsor, ON N9G 2X3For SaleMLS ID #26019229, Sarah Dupuis, Sales Person, Deerbrook Realty Inc. Brokerage. Windsor-Essex County AOR
- C$399,9002 bd2 ba1.2k sqft6055 Ellis St #403, Lasalle, ON N9H 2P8For Sale
 MLS ID #26019328, Irene Musyj, Sales Person, Deerbrook Realty Inc. Brokerage. Windsor-Essex County AOR
 - C$329,9002 bd2 ba700 sqft380 Pelissier St #1806, Windsor, ON N9A 6V7For Sale
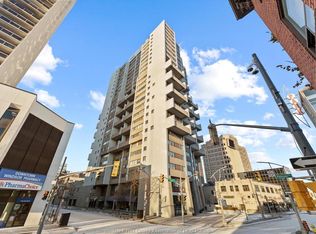 MLS ID #26019170, Melissa Bloomfield, Sales Person, Royal Lepage Binder Real Estate Brokerage. Windsor-Essex County AOR
 - C$349,9002 bd2 ba1k sqft515 Riverside Dr W #1303, Windsor, ON N9A 7C3For Sale
 MLS ID #26019390, Matthew Gebo, Sales Person, Remax Capital Diamond Realty Brokerage. Windsor-Essex County AOR
 - C$382,6002 bd2 ba1.1k sqft1547 Grand Marais Rd W #211, Windsor, ON N9E 4W3For SaleMLS ID #26014992, Nicole Wang, Broker, Jump Realty Inc Brokerage. Windsor-Essex County AOR
- C$329,9002 bd2 ba925 sqft3855 Southwinds Dr #702, Windsor, ON N9G 2N2For SaleMLS ID #26015382, Jeanette Tourond, Broker, Buckingham Realty (Windsor) Ltd. Brokerage. Windsor-Essex County AOR
- C$398,7774 bd2 ba1.3k sqft1342 Hall Ave, Windsor, ON N8X 4R3For SaleMLS ID #26018843, Tom Hunter, Sales Person, Deerbrook Realty Inc. Brokerage. Windsor-Essex County AOR
- C$399,9002 bd2 ba1.1k sqft4578 Huron Church Line Rd #104, Lasalle, ON N9H 0M2For SaleMLS ID #26018187, Dean Bakkaoui, Broker Of Record, Capital Wealth Realty Inc. Brokerage Brokerage. Windsor-Essex County AOR
- C$349,9002 bd2 ba1k sqft3000 Sandwich St #306, Windsor, ON N9C 4G3For SaleMLS ID #26019195, Laurie Arruda, Sales Person, One Percent Realty Ltd Brokerage. Windsor-Essex County AOR
- C$359,8882 bd2 ba1k sqft1655 Grand Marais Rd W #314, Windsor, ON N9E 4W4For SaleMLS ID #26016297, Sabastian Seke, Sales Person, Royal Lepage Binder Real Estate Brokerage. Windsor-Essex County AOR
- C$374,9002 bd2 ba1k sqft1655 Grand Marais Rd E #310, Windsor, ON N8W 1W3For SaleMLS ID #26017603, Joe Conlon, Broker, Royal Lepage Binder Real Estate Brokerage. Windsor-Essex County AOR
- C$414,9002 bd2 ba1.1k sqft401 Grand Marais Rd W #205, Windsor, ON N9E 4S2For SaleMLS ID #26016445, Ahmad Roumie, Sales Person, Jump Realty Inc. Brokerage. Windsor-Essex County AOR
- C$359,9002 bd2 ba1k sqft1905 Normandy St #502, Lasalle, ON N9H 1P9For SaleMLS ID #26018308, Gerald Sykes, Broker, Royal Lepage Binder Real Estate Brokerage. Windsor-Essex County AOR
- C$419,9002 bd2 ba1k sqft1855 Normandy St #106, Lasalle, ON N9H 2R4For SaleMLS ID #26018009, Jessica Spiteri, Sales Person, Jump Realty Inc. Brokerage. Windsor-Essex County AOR
- C$409,9006 bd3 ba919 sqft520 Rankin Ave, Windsor, ON N9B 2R7For SaleMLS ID #26019010, Mike Toldo, Sales Person, Royal Lepage Binder Real Estate Brokerage. Windsor-Essex County AOR
- C$429,9002 bd2 ba1k sqft1535 Grand Marais Rd W #301, Windsor, ON N9E 4W2For SaleMLS ID #26007993, Kareem Adepetu, Sales Person, Lc Platinum Realty Inc. Brokerage. Windsor-Essex County AOR
- C$389,9002 bd2 ba1.2k sqft75 Riverside Dr E #1609, Windsor, ON N9A 7C4For SaleMLS ID #26016014, Christine Moretto, Sales Person, Royal Lepage Binder Real Estate Brokerage. Windsor-Essex County AOR
- C$434,9002 bd2 ba1.1k sqft401 Grand Marais Rd W #202, Windsor, ON N9E 4S2For SaleMLS ID #26017073, Anthony Rauti, Sales Person, Deerbrook Realty Inc. Brokerage. Windsor-Essex County AOR
- C$369,9002 bd2 ba1k sqft1655 Grand Marais Rd E #113, Windsor, ON N8W 1W3For SaleMLS ID #26012540, Josie Montaleone, Broker, Deerbrook Realty Inc. Brokerage. Windsor-Essex County AOR
- C$439,9002 bd2 ba1k sqft808 Monmouth Rd, Windsor, ON N8Y 3L4For SaleMLS ID #40854452, Janette Pace, Salesperson, Real Broker Ontario Ltd.. ITSO
