Welcome to 3852 Concord Court,a stunning full-brick executive two-storey home located in the heart of desirable South Windsor,close to top-rated schools and ideal for a large or multi-generational family.This bright and spacious home features an open-concept layout with abundant natural light.The main and upper levels offer 5 bedrooms and 3 bathrooms, including a luxurious primary suite with two walk-in closets and a spa-like ensuite complete with a separate tiled shower and soaker tub.The open second-floor loft provides a perfect games or family area for kids with skylight. The fully finished basement includes 3 additional bedrooms, 2 bathrooms, a kitchen, laundry, and a separate entrance, offering excellent flexibility for extended family living or potential rental income. Beautifully landscaped front and backyard complete this exceptional property — a rare opportunity combining location, space, and lifestyle. Furnace 2024, A/C 2024, HWT 2024, Roof 2026.
For sale
C$828,000
3852 Concord Ct, Windsor, ON N9G 3B3
8beds
Single Family Residence
Built in 2012
-- sqft lot
$-- Zestimate®
C$--/sqft
C$-- HOA
What's special
Full-brick executive two-storey homeBright and spacious homeOpen-concept layoutAbundant natural lightLuxurious primary suiteTwo walk-in closetsSpa-like ensuite
- 17 days
- 23
- 5
Zillow last checked:
Listing updated:
Listed by:
Fang Zhang, Sales Person,
Jump Realty Inc. Brokerage,
Nicole Wang, Broker,
Jump Realty Inc
Source: Windsor-Essex County AOR,MLS®#: 26024558 Originating MLS®#: Windsor-Essex County Association of REALTORS®
Originating MLS®#: Windsor-Essex County Association of REALTORS®Facts & features
Interior
Bedrooms & bathrooms
- Bedrooms: 8
- Bathrooms: 6
- Full bathrooms: 5
- 1/2 bathrooms: 1
Heating
- Natural Gas, Forced Air, Furnace
Cooling
- Central Air
Appliances
- Included: 2 Fridges, 2 Stoves, Dishwasher, Dryer, Washer, Gas Water Heater
Features
- Basement: Full,Finished
Property
Parking
- Total spaces: 2.5
- Parking features: Finished Drive, Front Drive, 2.5 Garage
- Garage spaces: 2.5
- Has uncovered spaces: Yes
Features
- Levels: Two
- Frontage length: 50.00
Lot
- Features: Acreage Info (Unknown)
Details
- Zoning: RES
Construction
Type & style
- Home type: SingleFamily
- Property subtype: Single Family Residence
Materials
- Brick
- Foundation: Block, Concrete Perimeter
Condition
- Year built: 2012
Utilities & green energy
- Sewer: Sanitary
- Water: Municipal Water
- Utilities for property: Water Connected, Sewer Connected
Community & HOA
Location
- Region: Windsor
Financial & listing details
- Annual tax amount: C$8,506
- Date on market: 10/6/2026
- Ownership: Freehold
Price history
| Date | Event | Price |
|---|---|---|
| 10/6/2026 | Listed for sale | C$828,000 |
Source:  Windsor-Essex County AOR #26024558 Report a problem Windsor-Essex County AOR #26024558 Report a problem | ||
Public tax history
Tax history is unavailable.
Climate risks
Neighborhood: Roseland West

Similar homes
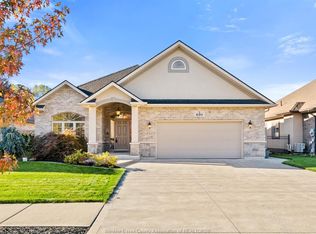
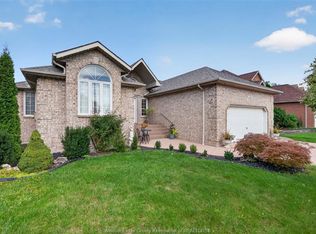
- C$829,9005 bd3 ba1.6k sqft630 Donlon St, Lasalle, ON N9J 3Y4For Sale
 MLS ID #26025433, Jonathon Oliveira, Sales Person, Royal Lepage Binder Real Estate Brokerage. Windsor-Essex County AOR
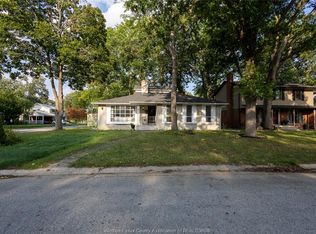
 - C$839,0006 bd4 ba-- sqft2703 Lombardy Cres, Lasalle, ON N9H 2L7For Sale
 MLS ID #26023829, Cris Kambouris, Asa, Sales Person, Kw Signature Brokerage. Windsor-Essex County AOR
 - C$799,0006 bd4 ba-- sqft3400 Saint Patricks Dr, Windsor, ON N9E 3H4For Sale
 MLS ID #26021548, Gopika Dutt, Sales Person, Deerbrook Realty Inc. Brokerage. Windsor-Essex County AOR
 - C$729,0006 bd3 ba-- sqft1914 Everts Ave, Windsor, ON N9B 0B6For Sale
 MLS ID #26025934, Kuldeep Reddy Medthapally, Sales Person, The Canadian Home Realty Inc Brokerage. Windsor-Essex County AOR
