Prime South Windsor Location with a Versatile In-Law Suite, Tucked Away on a Private Cul-de-Sac! This spacious 5-bedroom, 2-full-bath home offers exceptional flexibility for extended families, featuring 2 full kitchens and a walkout basement with an in-law suite. Main floor laundry rough-in, attached double garage and spacious fully fenced backyard add everyday convenience. Recent updates include new flooring, light fixtures, paint & more (2025), plus a newer roof (2022). Stainless steel appliances on the main level. Located in a sought-after school district, close to schools, shopping, parks and amenities. An ideal opportunity for extended families seeking space, flexibility and a dedicated in-law suite.
For sale
C$749,900
4274 Dennison Ct, Windsor, ON N9G 2Y8
5beds
Ranch
Built in 2001
-- sqft lot
$-- Zestimate®
C$--/sqft
C$-- HOA
What's special
Versatile in-law suiteWalkout basementAttached double garageSpacious fully fenced backyardNew flooringLight fixturesStainless steel appliances
- 1 day
- 7
- 1
Zillow last checked:
Listing updated:
Listed by:
Farah Bunni, Sales Person,
Exp Realty Brokerage
Source: Windsor-Essex County AOR,MLS®#: 26024209 Originating MLS®#: Windsor-Essex County Association of REALTORS®
Originating MLS®#: Windsor-Essex County Association of REALTORS®Facts & features
Interior
Bedrooms & bathrooms
- Bedrooms: 5
- Bathrooms: 2
- Full bathrooms: 2
Rooms
- Room types: 2nd Kitchen
Heating
- Natural Gas, Forced Air, Furnace
Cooling
- Central Air
Appliances
- Included: 2 Fridges, 2 Stoves, Dishwasher, Dryer, Washer, Other, See Remarks, Gas Water Heater
Features
- In-Law Suite
- Basement: Walk-Out Access,Finished
Property
Parking
- Total spaces: 2
- Parking features: Concrete Drive, Finished Drive, Front Drive, Double Garage, Attached
- Attached garage spaces: 2
- Has uncovered spaces: Yes
Features
- Levels: Bi-Level
- Entry location: Grade Entrance
- Patio & porch: Sundeck
- Fencing: Fenced Yard
- Frontage length: 45.00
Lot
- Features: Cul-De-Sac, Landscaped, Playground Nearby, Wooded, Acreage Info (Unknown)
Details
- Zoning: RES
Construction
Type & style
- Home type: SingleFamily
- Architectural style: Raised Ranch
- Property subtype: Ranch
Materials
- Aluminum/Vinyl, Brick
- Foundation: Concrete Perimeter
- Roof: Asphalt Shingle
Condition
- Year built: 2001
Utilities & green energy
- Sewer: Sanitary
- Water: Municipal Water
- Utilities for property: Water Connected, Sewer Connected
Community & HOA
Community
- Features: Walking Trails Nearby
Location
- Region: Windsor
Financial & listing details
- Annual tax amount: C$5,220
- Date on market: 10/2/2026
- Inclusions: 2 Fridges, 2 Stoves, 2 Dishwashers, Washer & Dryer
- Ownership: Freehold
Price history
| Date | Event | Price |
|---|---|---|
| 10/2/2026 | Listed for sale | C$749,900 |
Source:  Windsor-Essex County AOR #26024209 Report a problem Windsor-Essex County AOR #26024209 Report a problem | ||
Public tax history
Tax history is unavailable.
Climate risks
Neighborhood: Roseland East

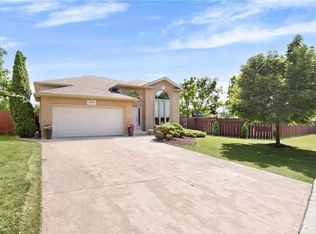


Similar homes
- C$724,9004 bd2 ba-- sqft15461 County Road 8, Essex, ON N0R 1L0For Sale
 MLS ID #26023772, Rob Armitage, Sales Person, Remax Capital Diamond Realty Brokerage. Windsor-Essex County AOR
 - C$679,0006 bd3 ba-- sqft597 Compton Ct, Windsor, ON N9E 4P7For Sale
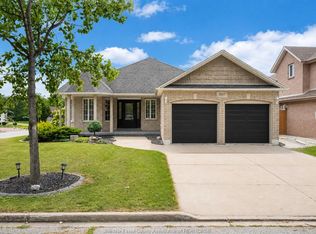 MLS ID #26023499, Kuldeep Reddy Medthapally, Sales Person, The Canadian Home Realty Inc Brokerage. Windsor-Essex County AOR
 - C$664,9994 bd2 ba-- sqft3859 Clara Ave, Windsor, ON N9E 4X6For Sale
 MLS ID #26022706, Ashley Sweet, Sales Person, Remax Capital Diamond Realty Brokerage. Windsor-Essex County AOR
 - C$739,0005 bd2 ba-- sqft2854 Mangin Cres, Windsor, ON N9E 4K7For Sale
 MLS ID #26021700, Zoey Huang, Sales Person, Lc Platinum Realty Inc. Brokerage. Windsor-Essex County AOR
