Beautifully maintained raised ranch located in the highly sought-after South Windsor neighbourhood. Ideal for families, this spacious home offers 3+2 bedrooms and a fully finished lower level featuring a generous recreation room with a cozy gas fireplace. Conveniently located near Talbot Trail Public School and Vincent Massey Secondary School, as well as shopping, dining, and entertainment, including Costco, Walker Square, SilverCity, and a wide range of everyday amenities. This home features a kitchen complete with stainless steel appliances, including a gas range. A patio door off the kitchen provides seamless access to a spacious deck, perfect for outdoor entertaining and family gatherings. The home also offers two bathrooms and a generously sized laundry room with ample storage space. Ideally situated close to major highways, shopping, schools, parks, and everyday amenities, this property offers an exceptional combination of comfort, style, and convenience.
For sale
C$599,999
4272 Northwood Lakes Dr, Windsor, ON N9G 2V7
5beds
2baths
Single Family Residence
Built in ----
5,185 Square Feet Lot
$-- Zestimate®
C$--/sqft
C$-- HOA
What's special
Fully finished lower levelGenerous recreation roomCozy gas fireplaceGas rangeTwo bathrooms
- 47 days
- 23
- 0
Zillow last checked:
Listing updated:
Listed by:
HOMELIFE SUPERSTARS REAL ESTATE LIMITED
Source: TRREB,MLS®#: X13579834 Originating MLS®#: Toronto Regional Real Estate Board
Originating MLS®#: Toronto Regional Real Estate BoardFacts & features
Interior
Bedrooms & bathrooms
- Bedrooms: 5
- Bathrooms: 2
Primary bedroom
- Description: Primary Bedroom
- Level: Main
- Area: 13.99 Square Meters
- Area source: Other
- Dimensions: 3.48 x 4.02
Bedroom 2
- Description: Bedroom 2
- Level: Main
- Area: 9.58 Square Meters
- Area source: Other
- Dimensions: 3.14 x 3.05
Bedroom 3
- Description: Bedroom 3
- Level: Main
- Area: 9.3 Square Meters
- Area source: Other
- Dimensions: 3.05 x 3.05
Bedroom 4
- Description: Bedroom 4
- Level: Lower
- Area: 8.85 Square Meters
- Area source: Other
- Dimensions: 3.05 x 2.90
Bedroom 5
- Description: Bedroom 5
- Level: Lower
- Area: 7.37 Square Meters
- Area source: Other
- Dimensions: 2.75 x 2.68
Dining room
- Description: Dining Room
- Level: Main
- Area: 12.2 Square Meters
- Area source: Other
- Dimensions: 3.05 x 4.00
Family room
- Description: Family Room
- Level: Lower
- Area: 17.86 Square Meters
- Area source: Other
- Dimensions: 4.88 x 3.66
Kitchen
- Description: Kitchen
- Level: Main
- Area: 11.15 Square Meters
- Area source: Other
- Dimensions: 3.26 x 3.42
Laundry
- Description: Laundry
- Level: Lower
- Area: 0 Square Meters
- Area source: Other
Living room
- Description: Living Room
- Level: Main
- Area: 9.94 Square Meters
- Area source: Other
- Dimensions: 3.05 x 3.26
Heating
- Forced Air, Gas
Cooling
- Central Air
Features
- None
- Basement: Finished
- Has fireplace: Yes
Interior area
- Living area range: 700-1100 null
Property
Parking
- Total spaces: 3
- Parking features: Private
- Has attached garage: Yes
Features
- Pool features: None
Lot
- Size: 5,185 Square Feet
- Features: Fenced Yard, Library, Park, Place Of Worship, Public Transit, School
Details
- Parcel number: 015730153
Construction
Type & style
- Home type: SingleFamily
- Architectural style: Bungalow-Raised
- Property subtype: Single Family Residence
Materials
- Brick, Vinyl Siding
- Foundation: Concrete
- Roof: Asphalt Shingle
Utilities & green energy
- Sewer: Sewer
Community & HOA
Location
- Region: Windsor
Financial & listing details
- Annual tax amount: C$5,500
- Date on market: 7/18/2026
Price history
Price history is unavailable.
Public tax history
Tax history is unavailable.
Climate risks
Neighborhood: Roseland East
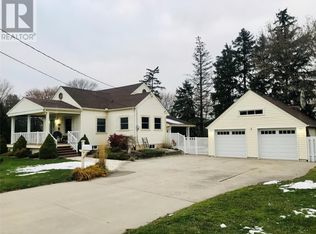


Similar homes
- C$599,9005 bd2 ba-- sqft3456 Everts Ave, Windsor, ON N9E 2W1For Sale
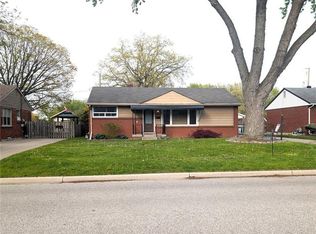 MLS ID #26010490, Sugam Sharma, Sales Person, Lc Platinum Realty Inc. Brokerage. Windsor-Essex County AOR
 - C$549,0003 bd2 ba-- sqft3987 Casgrain Dr, Windsor, ON N9G 2A6For Sale
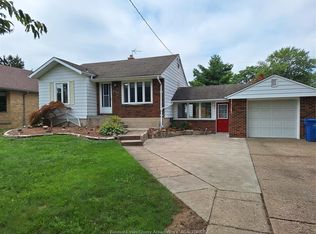 MLS ID #26020046, Mark Stephen, Abr, Sales Person, Deerbrook Realty Inc. Brokerage. Windsor-Essex County AOR
 - C$747,0004 bd3 ba-- sqft4518 Helsinki Cres, Windsor, ON N9G 0A6For Sale
 MLS ID #26016644, Aj Alrifai, Broker, Capital Wealth Realty Inc. Brokerage Brokerage. Windsor-Essex County AOR
 - C$779,0004 bd2 ba-- sqftRoseland, Windsor, ON N9G 2Y8For Sale
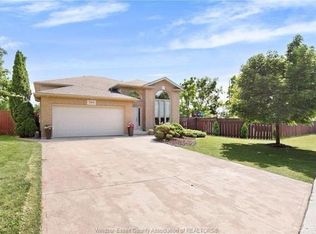 MLS ID #26004821, Neil Jones, Asa, Broker, Remax Capital Diamond Realty Brokerage. Windsor-Essex County AOR
 - $637,5004 bd3 ba3.1k sqft971 Canterbury Rd, Grosse Pointe Woods, MI 48236For Sale
 MLS ID #20261069734, Andrew S Tymrak, RE/MAX First. Realcomp II
 - $489,0004 bd3 ba2.4k sqft6525 Theisen St, Dearborn, MI 48126For SaleMLS ID #20261070117, Maze Mazraani, Mazraani Realty LLC. Realcomp II
- $649,9005 bd3 ba3.2k sqft519 Berwyn St, Dearborn Heights, MI 48127For SaleMLS ID #20261060292, Nate Odish, Luxury Realty. Realcomp II
- $499,9006 bd4 ba3.3k sqft890 E Grand Blvd, Detroit, MI 48207For SaleMLS ID #20261012733, Michael A Eaton, Estate #1 Realty Group LLC. Realcomp II
