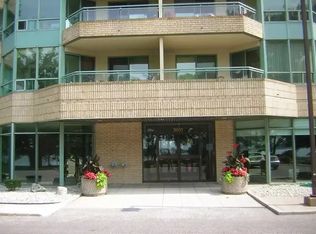
You already know the impressive reputation the Riverside Summit House condo building enjoys. Here is your chance to secure one of the penthouse units on the 10th floor. Featuring a huge 1600 S.F. layout with 3 bedrooms (yes I said 3 bedrooms) 2 baths and a River view to enjoy the Detroit City and Ambassador Bridge sunsets each night from your 2 Atriums. Open concept design with some new vinyl flooring, abundance wall space to display your prized prints, new S/S. dishwasher, open eat in kitchen with pot lights, appliances. Main bedroom 12'x20' features a 5- piece en-suite bath with roman soaking tub, shower stall and double sink vanity, walk-in closet and access to the Atrium. An extra guest bath and in-suite laundry, 2 car parking (unheard of here) with car wash ads to your convenience. Important upgrade was a new HVAC system March 2023 @ $13,500.00. Call me to dial in your next condo adventure across from Alexander Park, with heated indoor pool, saunas, billiards, gym, party room and front and rear guest parking.
For sale
C$699,900
3601 Riverside Dr E #1006, Windsor, ON N8Y 4Y2
3beds
1,600sqft
Apartment
Built in 1990
-- sqft lot
$-- Zestimate®
C$437/sqft
C$906/mo HOA
What's special
River viewOpen concept designNew vinyl flooringAbundance wall spaceWalk-in closetAccess to the atriumExtra guest bath
- 48 days
- 40
- 1
Zillow last checked:
Listing updated:
Listed by:
Neil Jones, Asa, Broker,
Remax Capital Diamond Realty Brokerage
Source: Windsor-Essex County AOR,MLS®#: 26020825 Originating MLS®#: Windsor-Essex County Association of REALTORS®
Originating MLS®#: Windsor-Essex County Association of REALTORS®Facts & features
Interior
Bedrooms & bathrooms
- Bedrooms: 3
- Bathrooms: 2
- Full bathrooms: 2
Heating
- Electric, Forced Air, Furnace
Cooling
- Central Air
Appliances
- Included: Dishwasher, Fridge & Stove, Microwave, Washer/Dryer, Gas Water Heater
- Laundry: In Unit
Features
- Atrium / Sunroom, Storage, Walk-In Closet(s)
- Flooring: Carpet
- Basement: Development (None)
Interior area
- Total structure area: 1,600
- Total interior livable area: 1,600 sqft
Property
Parking
- Parking features: Garage, Secured, Underground, Unassigned Visitor Parking
- Details: Designated Parking Spot Level 1: A, Designated Space 1: 30, Designated Parking Spot Level 2: A, Designated Space 2: 56
Accessibility
- Accessibility features: None
Features
- Stories: 1
- Has view: Yes
- View description: Waterfront View Direction: NW
- Has water view: Yes
- Water view: NW
- Waterfront features: Waterfront
Lot
- Features: Landscaped, Acreage Info (Unknown)
Details
- Zoning: RES
Construction
Type & style
- Home type: Condo
- Property subtype: Apartment
- Attached to another structure: Yes
Materials
- Brick
- Foundation: Concrete Perimeter
- Roof: Tar/Gravel
Condition
- Year built: 1990
Utilities & green energy
- Sewer: Sanitary, Storm
- Water: Municipal Water
- Utilities for property: Water Connected, Cable Connected, Sewer Connected
Community & HOA
Community
- Features: Car Wash, Elevator, Fitness Center, Indoor Pool, Party Room, Recreational Centre, Sauna, Adult Oriented
- Senior community: Yes
HOA
- Services included: Caretaker, Maintenance Structure, Maintenance Grounds, Property Management, Recreational Facilities, Water
- HOA fee: C$906 monthly
Location
- Region: Windsor
Financial & listing details
- Price per square foot: C$437/sqft
- Annual tax amount: C$4,482
- Date on market: 8/26/2026
- Ownership: Condominium
Price history
| Date | Event | Price |
|---|---|---|
| 8/26/2026 | Listed for sale | C$699,900C$437/sqft |
Source:  Windsor-Essex County AOR #26020825 Report a problem Windsor-Essex County AOR #26020825 Report a problem | ||
Public tax history
Tax history is unavailable.
Climate risks
Neighborhood: Pillette
- C$--2 bd2 ba1.1k sqft3601 Riverside Dr E #302, Windsor, ON N8Y4Y2Off Market
- C$--2 bd1 ba1k sqft3601 Riverside Dr E #706, Windsor, ON N8Y4Y2Off Market

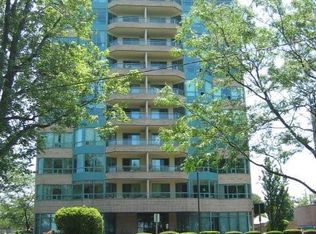
- C$349,9002 bd1 ba1k sqft3601 Riverside Dr E #906, Windsor, ON N8Y4Y2For Sale
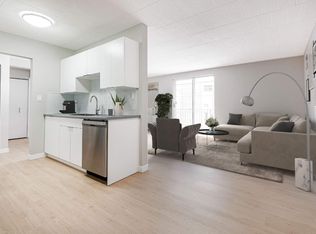
- C$--2 bd1 ba980 sqft3445 Riverside Dr E #4E5B388BA, Windsor, ON N8Y1A9Off Market
Similar homes
- C$599,0002 bd2 ba1.5k sqft4789 Riverside Dr E #1406, Windsor, ON N8Y 5A2For Sale
 MLS ID #26024735, Don Routliffe, Sales Person, Buckingham Realty (Windsor) Ltd. Brokerage. Windsor-Essex County AOR
 - C$689,0003 bd3 ba1.6k sqft4400 Laurier Pkwy #601, Lasalle, ON N9J 0B4For Sale
 MLS ID #26024626, Danny Katich, Broker, Lc Platinum Realty Inc. Brokerage. Windsor-Essex County AOR
 - C$574,5002 bd2 ba1.2k sqftCanterbury Place, Windsor, ON N8S 4L8For Sale
 MLS ID #26018988, John Yared, Broker Of Record, Yared Realty Inc. Brokerage. Windsor-Essex County AOR
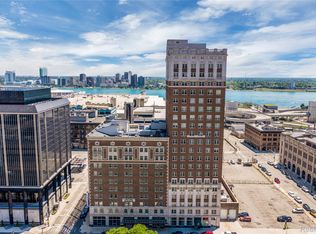
 - $680,0003 bd3 ba2.2k sqft525 W Lafayette Blvd Unit 18E, Detroit, MI 48226For Sale
 MLS ID #20261002827, Jerome Huez, Berkshire Hathaway HomeServices The Loft Warehouse. Realcomp II
 - $500,0003 bd2 ba1.7k sqft525 W Lafayette Blvd 4-apt 11B, Detroit, MI 48226For SaleMLS ID #20261078575, Jason Caperton, EXP Realty Main. Realcomp II
- $680,0003 bd3 ba2.2k sqft525 W Lafayette Blvd, Detroit, MI 48226For SaleMLS ID #20261009241, Jerome Huez, Berkshire Hathaway HomeServices The Loft Warehouse. Realcomp II
- $375,0003 bd2 ba1.4k sqft250 E Harbortown Dr APT 301, Detroit, MI 48207For SaleMLS ID #20261062681, Schylbea J Hopkins, A Star National Realty. Realcomp II
- $475,0002 bd2 ba1.2k sqft250 E Harbortown Dr APT 1110, Detroit, MI 48207For Sale
 MLS ID #50212605, Carol Lukity, Berkshire Hathaway HomeServices Kee Realty. MiRealSource
 - $385,0002 bd2 ba1.4k sqft250 E Harbortown Dr APT 901, Detroit, MI 48207For SaleMLS ID #20261055352, Hannah J Hoppough, @properties Christie's Int'l R.E. Detroit. Realcomp II
- $495,0003 bd2 ba1.9k sqft1335 & 1337 Bagley St, Detroit, MI 48226For SaleMLS ID #20261063913, Gary J Brincat, Mitten Realty Group LLC. Realcomp II
- $624,9004 bd3 ba2.4k sqft23275 Northline Rd, Taylor, MI 48180For SaleMLS ID #20261079304, Mark Holmes, Community Choice Realty Inc. Realcomp II
- $449,9002 bd2 ba1.3k sqft444 W Willis St Unit 402, Detroit, MI 48201For SaleMLS ID #20261068382, Nika Jusufi, Nika & Co. Realcomp II
