HIGHLY DESIRABLE PENTHOUSE IN CANTERBURY PLACE. ENJOY THIS MAINTENANCE FREE LIFESTYLE IN AN UPDATED 9TH FLOOR UNIT OVERLOOKING THE DETROIT RIVER & SKYLINE, LAKE ST. CLAIR AND COVENTRY GARDENS. GRAND LOBBY ENTERANCE WITH SECURITY/CONCIERGE & INTERCOM. THIS CONDO BOASTS 1265 SQ. FT. OF LIVING SPACE. OPEN CONCEPT LIVING ROOM AND DINING ROOM WITH PANORAMIC VIEWS, UPDATED KITCHEN WITH APPLIANCES, 2 LARGE BEDROOMS, WALK-IN CLOSET, 1.5 BATHROOMS AND A 5' X 45' PRIVATE BALCONY. SPECIAL AMENITIES INCLUDE A ROOFTOP TERRACE, LARGE INDOOR POOL, PARTY ROOM WITH KITCHEN, EXERCISE ROOM, LOCKER ROOMS, SAUNA AND MORE. SECURE BIKE RACK AVAILABLE AS WELL AS FREE CAR WASH STATION. PARKING SPACE IS CONVENIENTLY LOCATED BY ELEVATORS. WALK ACROSS THE STREET TO LOVELY COVENTRY GARDENS, WALKING/BIKING TRAILS AND REAUME PARK. A TRULY BEAUTIFUL, CAREFREE LIFESTYLE AWAITS.
For sale
C$599,000
5125 Riverside Dr E #902, Windsor, ON N8S 4L8
2beds
1,265sqft
Apartment
Built in 1979
-- sqft lot
$-- Zestimate®
C$474/sqft
C$747/mo HOA
What's special
Updated kitchen with appliancesWalk-in closetRooftop terrace
- 45 days
- 26
- 0
Zillow last checked:
Listing updated:
Listed by:
John Yared, Broker Of Record,
Yared Realty Inc. Brokerage
Source: Windsor-Essex County AOR,MLS®#: 26018988 Originating MLS®#: Windsor-Essex County Association of REALTORS®
Originating MLS®#: Windsor-Essex County Association of REALTORS®Facts & features
Interior
Bedrooms & bathrooms
- Bedrooms: 2
- Bathrooms: 2
- Full bathrooms: 1
- 1/2 bathrooms: 1
Heating
- Natural Gas, Forced Air, Furnace
Cooling
- Central Air
Appliances
- Included: Dishwasher, Fridge & Stove, Electric Water Heater
- Laundry: Common Area
Features
- Flooring: Carpet
- Basement: Other, See Remarks
Interior area
- Total structure area: 1,265
- Total interior livable area: 1,265 sqft
Property
Parking
- Parking features: Underground, Assigned Visitor Parking
- Details: Designated Parking Spot Level 1: 1, Designated Space 1: 22, Designated Space 2:
Features
- Stories: 1
- Has view: Yes
- View description: Waterfront View Direction: NE
- Has water view: Yes
- Water view: NE
Lot
- Features: Acreage Info (Unknown)
Details
- Zoning: RES
- Other equipment: Intercom
Construction
Type & style
- Home type: Condo
- Property subtype: Apartment
- Attached to another structure: Yes
Materials
- Concrete, Stone, Stucco
- Foundation: Concrete Perimeter
Condition
- Year built: 1979
Utilities & green energy
- Sewer: Sanitary, Storm
- Water: Municipal Water
- Utilities for property: Water Connected, Sewer Connected, Sewer 2 Connected
Community & HOA
Community
- Features: Car Wash, Elevator, Fitness Center, Indoor Pool, Party Room, Sauna, Security/Concierge
HOA
- Services included: Maintenance Structure, Maintenance Grounds, Insurance, Property Management, Recreational Facilities, Water
- HOA fee: C$747 monthly
Location
- Region: Windsor
Financial & listing details
- Price per square foot: C$474/sqft
- Annual tax amount: C$9,400
- Date on market: 8/6/2026
- Ownership: Condominium
Price history
| Date | Event | Price |
|---|---|---|
| 8/22/2026 | Price change | C$599,000-7.8%C$474/sqft |
Source:  Windsor-Essex County AOR #26018988 Report a problem Windsor-Essex County AOR #26018988 Report a problem | ||
| 8/6/2026 | Listed for sale | C$650,000C$514/sqft |
Source: Windsor-Essex County AOR #26018988 Report a problem | ||
Public tax history
Tax history is unavailable.
Climate risks
Neighborhood: Pillette
- C$514,5002 bd2 ba1.3k sqft5125 Riverside Dr E #204, Windsor, ON N8S4L8For Sale

- C$514,9002 bd2 ba1.2k sqft5125 Riverside Dr E #604, Windsor, ON N8S4L8For Sale
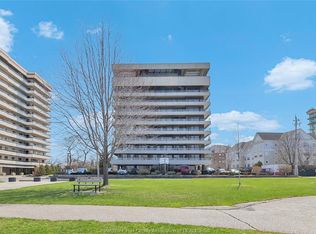
- C$679,9002 bd2 ba1.5k sqft5151 Riverside Dr E #304, Windsor, ON N8S4R5For Sale

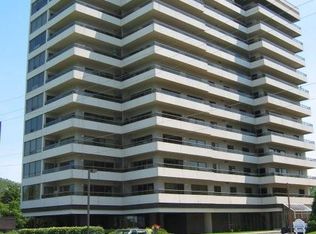
- C$795,0002 bd2 ba1.8k sqft5151 Riverside Dr E #1003, Windsor, ON N8S4R5For Sale
Similar homes
- C$514,5002 bd2 ba1.3k sqft5125 Riverside Dr E #204, Windsor, ON N8S 4L8For SaleMLS ID #26021483, Eric Standel, Sales Person, Century 21 Local Home Team Realty Inc. Brokerage. Windsor-Essex County AOR
- C$514,9002 bd2 ba1.2k sqft5125 Riverside Dr E #604, Windsor, ON N8S 4L8For SaleMLS ID #26014401, Jeremy Mcgraw, Sales Person, Remax Capital Diamond Realty Brokerage. Windsor-Essex County AOR
- C$549,9002 bd2 ba1.2k sqftPinnacle Condo, Windsor, ON N8Y 5A2For Sale
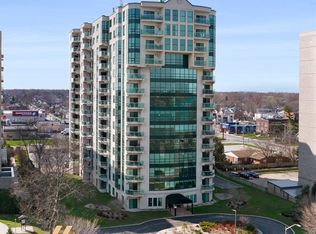 MLS ID #26019321, Carole Berube, Sales Person, Remo Valente Real Estate (1990) Limited Brokerage. Windsor-Essex County AOR
 - C$699,0002 bd2 ba1.5k sqftPinnacle Condos, Windsor, ON N8Y 5A2For Sale
 MLS ID #26019991, Don Routliffe, Sales Person, Buckingham Realty (Windsor) Ltd. Brokerage. Windsor-Essex County AOR
