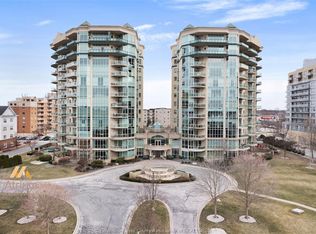
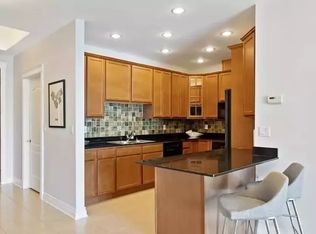
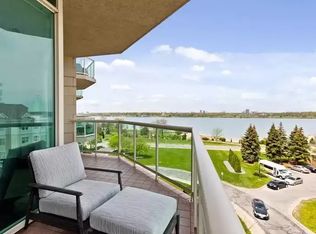
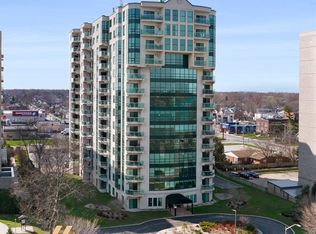
Welcome to The Gates of Glengarda. This approximately 1,380 sq. ft. 9th-floor unit offers exceptional views overlooking the river and surrounding waterfront. The spacious 2-bedroom, 2-bathroom layout features an open-concept living and dining area, family room with fireplace, and balcony designed to take full advantage of the expansive river views. The primary bedroom includes a walk-in closet and ensuite with Jacuzzi tub. Additional features include in-suite laundry, all appliances, 1 storage locker and 2 underground parking spaces. Building amenities include concierge, security, pool, gym, billiards room, library and guest suites. Immediate possession available. Seller may consider selling select furniture.
For sale
C$799,900
5055 Riverside Dr E #901, Windsor, ON N8Y 5A6
2beds
1,380sqft
Apartment
Built in 2002
-- sqft lot
$-- Zestimate®
C$580/sqft
C$853/mo HOA
What's special
Family room with fireplaceIn-suite laundryAll appliances
- 7 days
- 52
- 1
Zillow last checked:
Listing updated:
Listed by:
Mark A. Eugeni, Sales Person,
Manor Windsor Realty Ltd. Brokerage,
Tina Pickle, Sales Person,
Manor Windsor Realty Ltd.
Source: Windsor-Essex County AOR,MLS®#: 26022442 Originating MLS®#: Windsor-Essex County Association of REALTORS®
Originating MLS®#: Windsor-Essex County Association of REALTORS®Facts & features
Interior
Bedrooms & bathrooms
- Bedrooms: 2
- Bathrooms: 2
- Full bathrooms: 2
Heating
- Natural Gas, Forced Air, Furnace
Cooling
- Central Air
Appliances
- Included: Dishwasher, Washer, Dryer, Fridge & Stove, Gas Water Heater
- Laundry: In Unit
Features
- Storage Unit, Walk-In Closet(s)
- Basement: Unfinished
- Number of fireplaces: 1
- Fireplace features: Fireplace 1 Fuel (Gas), Fireplace 1 (Direct Vent)
Interior area
- Total structure area: 1,380
- Total interior livable area: 1,380 sqft
Video & virtual tour
Property
Parking
- Parking features: Secured, Underground, Assigned Visitor Parking
- Details: Designated Parking Spot Level 1: A, Designated Space 1: 54, Designated Parking Spot Level 2: A, Designated Space 2: 55
Features
- Stories: 1
- Exterior features: One Balcony
- On waterfront: Yes
- Waterfront features: Waterfront
Lot
- Features: Shopping Nearby, Acreage Info (Unknown)
Details
- Zoning: RES
Construction
Type & style
- Home type: Condo
- Property subtype: Apartment
- Attached to another structure: Yes
Materials
- Stucco
- Foundation: Concrete Perimeter
Condition
- Year built: 2002
Utilities & green energy
- Sewer: Sanitary, Installed
- Water: Municipal Water
- Utilities for property: Water Connected, Cable Connected
Community & HOA
Community
- Features: Elevator, Fitness Center, Guest Suite, Indoor Pool, Party Room, Security/Concierge, Whirlpool, Adult Oriented
- Senior community: Yes
HOA
- Services included: Maintenance Structure, Maintenance Grounds, Property Management, Recreational Facilities, Water
- HOA fee: C$853 monthly
Location
- Region: Windsor
Financial & listing details
- Price per square foot: C$580/sqft
- Annual tax amount: C$6,300
- Date on market: 9/14/2026
- Inclusions: Fridge, Stove, Dishwasher, Washer, Dryer
- Ownership: Condominium
Price history
| Date | Event | Price |
|---|---|---|
| 9/14/2026 | Listed for sale | C$799,900C$580/sqft |
Source:  Windsor-Essex County AOR #26022442 Report a problem Windsor-Essex County AOR #26022442 Report a problem | ||
Public tax history
Tax history is unavailable.
Climate risks
Neighborhood: Pillette
Similar homes
- C$565,9002 bd2 ba1.5k sqft5151 Riverside Dr E #905, Windsor, ON N8S 4R5For Sale
 MLS ID #26023175, Mario Leonardo, Sales Person, Remax Capital Diamond Realty Brokerage. Windsor-Essex County AOR
 - C$679,9002 bd2 ba1.5k sqft5151 Riverside Dr E #304, Windsor, ON N8S 4R5For Sale
 MLS ID #26022629, Robert Gruich, Sales Person, Royal Lepage Binder Real Estate Brokerage. Windsor-Essex County AOR
 - C$649,9002 bd2 ba1.4k sqft4955 Riverside Dr E #202, Windsor, ON N8Y 5A3For Sale
 MLS ID #26010515, Layla Di Meo, Sales Person, Royal Lepage Binder Real Estate Inc - 633 Brokerage. Windsor-Essex County AOR
 - C$549,9002 bd2 ba1.2k sqftPinnacle Condo, Windsor, ON N8Y 5A2For Sale
 MLS ID #26019321, Carole Berube, Sales Person, Remo Valente Real Estate (1990) Limited Brokerage. Windsor-Essex County AOR
