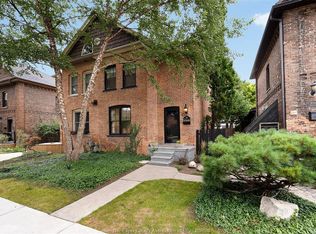
Beautifully restored and extensively renovated, this stunning historic Row House in Walkerville seamlessly blends timeless character with exceptional modern luxury. Thoughtfully updated from top to bottom, every detail has been carefully considered, including all new mechanical systems and premium high-end finishes throughout. The elegant interior showcases engineered hardwood and marble flooring, custom window treatments, and a spectacular gourmet kitchen designed for both everyday living and entertaining. Upstairs you will find a new stackable washer & dryer, 2 bedrooms with walk in closets, and a spa-inspired bathroom offering a luxurious retreat with a freestanding soaker tub and glass-enclosed tiled shower. The home has also been upgraded with an insulated and encapsulated crawl space, providing enhanced comfort and efficiency. Exceptional curb apeal with professional landscaping and a beautiful new fiberglass oak front door provide both beauty and lasting durability, while the backyard features a low-maintenance TimberTech deck and fencing. Perfectly situated in the heart of Walkerville's renowned Distillery District, this exceptional home is just a short stroll to Willistead Park and surrounded by one of Windsor's most sought-after heritage neighbourhoods. Enjoy an unparalleled walkable lifestyle with charming cafés, boutique shopping, craft breweries, and an array of distinctive dining destinations just steps from your front door. This is a rare opportunity to own a meticulously restored historic home where classic architecture meets contemporary sophistication
For sale
C$678,900
864 Monmouth Rd, Windsor, ON N8Y 3L4
2beds
1,166sqft
Single Family Residence, Townhouse
Built in 1901
-- sqft lot
$-- Zestimate®
C$582/sqft
C$-- HOA
What's special
Marble flooringCustom window treatmentsSpectacular gourmet kitchenSpa-inspired bathroomGlass-enclosed tiled showerProfessional landscapingLow-maintenance timbertech deck
- 1 day
- 11
- 1
Zillow last checked:
Listing updated:
Listed by:
Carol Kerr, Sales Person,
Remax Preferred Realty Ltd. - 585 Brokerage
Source: Windsor-Essex County AOR,MLS®#: 26022767 Originating MLS®#: Windsor-Essex County Association of REALTORS®
Originating MLS®#: Windsor-Essex County Association of REALTORS®Facts & features
Interior
Bedrooms & bathrooms
- Bedrooms: 2
- Bathrooms: 2
- Full bathrooms: 1
- 1/2 bathrooms: 1
Heating
- Natural Gas, Forced Air, Furnace
Cooling
- Central Air
Appliances
- Included: Dishwasher, Dryer, Microwave Range Hood Combo, Refrigerator, Stove, Washer, Gas Water Heater, Tankless Water Heater
Features
- Energy Efficient, Walk-In Closet
- Basement: Crawl Space
Interior area
- Total structure area: 1,166
- Total interior livable area: 1,166 sqft
Video & virtual tour
Property
Parking
- Parking features: Rear Drive
- Has uncovered spaces: Yes
Features
- Levels: Two
- Patio & porch: Sundeck
- Fencing: Fenced Yard
- Frontage length: 20.00
Lot
- Features: Landscaped, Shopping Nearby, Wooded, Acreage Info (Unknown)
Details
- Zoning: RD2.1
Construction
Type & style
- Home type: Townhouse
- Property subtype: Single Family Residence, Townhouse
- Attached to another structure: Yes
Materials
- Brick
- Foundation: Brick
- Roof: Asphalt Shingle
Condition
- Year built: 1901
Utilities & green energy
- Sewer: Sanitary
- Water: Municipal Water
- Utilities for property: Water Connected, Sewer Connected
Community & HOA
Community
- Features: Walking Trails Nearby
Location
- Region: Windsor
Financial & listing details
- Price per square foot: C$582/sqft
- Annual tax amount: C$4,214
- Date on market: 9/17/2026
- Inclusions: Washer, Dryer, Fridge Stove, Dishwasher, Microwave Rangehood Combo
- Ownership: Freehold
Price history
| Date | Event | Price |
|---|---|---|
| 9/17/2026 | Listed for sale | C$678,900C$582/sqft |
Source:  Windsor-Essex County AOR #26022767 Report a problem Windsor-Essex County AOR #26022767 Report a problem | ||
Public tax history
Tax history is unavailable.
Climate risks
Neighborhood: Walkerville
Similar homes
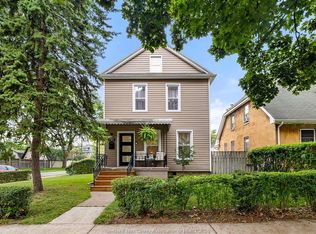
- C$599,9002 bd2 ba1.3k sqft763 Monmouth Rd, Windsor, ON N8Y 3L3For Sale
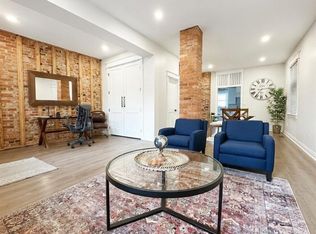 MLS ID #26022210, Michael Drakich, Sales Person, Remax Preferred Realty Ltd. - 585 Brokerage. Windsor-Essex County AOR
 - C$554,9002 bd2 ba1k sqft786 Monmouth Rd, Windsor, ON N8Y 3L2For Sale
 MLS ID #26022375, Clarke Gallie, Sales Person, Jump Realty Inc. Brokerage. Windsor-Essex County AOR
 - C$679,9002 bd2 ba1.5k sqft5151 Riverside Dr E #304, Windsor, ON N8S 4R5For Sale
 MLS ID #26022629, Robert Gruich, Sales Person, Royal Lepage Binder Real Estate Brokerage. Windsor-Essex County AOR
 - C$539,9002 bd2 ba1.2k sqft853 Monmouth Rd, Windsor, ON N8Y 3L5For Sale
 MLS ID #26020209, Gino Gesuale, Sales Person, Remo Valente Real Estate (1990) Limited Brokerage. Windsor-Essex County AOR
 - $350,0004 bd2 ba1.5k sqft751 Van Dyke St, Detroit, MI 48214For Sale
 MLS ID #20261074828, Erica Collica Swink, Max Broock, REALTORS®-Detroit. Realcomp II
 - $399,9002 bd3 ba1.3k sqft1450 Townsend St #9, Detroit, MI 48214For SaleMLS ID #20261072969, Adam W Soroka, @properties Christie's Int'l R.E. Detroit. Realcomp II
