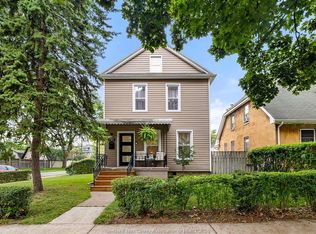
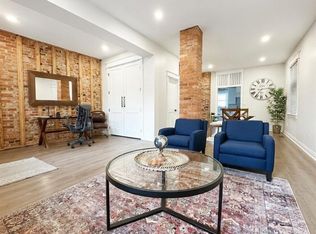
In one of Windsor's most historic and walkable neighbourhoods sits the red brick semi-detached 786 Monmouth. Many upgrades were done while maintaining character, such as a long-lasting metal roof, brick repointing, and rockwall insulation for sound dampening. This tranquil backyard is rare in the neighbourhood, featuring an in-ground pool, stamped concrete surrounding, BBQ and hot-tub connections, fenced backyard lined with greenery, 1.5-car garage, and additional gravel parking off the alley. Through the front door, you're greeted with a bright and airy living room with many large windows throughout the home, a half bathroom, and a full kitchen with a gas stove, bar-style seating, and wine storage, with all appliances included. Upstairs features 2 bedrooms, with the primary having custom built-in closets, and the bathroom with a separate shower and tub. Tons of attic space for a potential future loft or storage. Walking distance to Willistead Park, Walkerville High School, restaurants, and Windsor's distillery district along Wyandotte.
For sale
C$554,900
786 Monmouth Rd, Windsor, ON N8Y 3L2
2beds
1,000sqft
Townhouse
Built in 1893
-- sqft lot
$-- Zestimate®
C$555/sqft
C$-- HOA
What's special
Red brick semi-detachedLong-lasting metal roofBrick repointingTranquil backyardIn-ground poolBbq and hot-tub connectionsHalf bathroom
- 3 days
- 15
- 1
Zillow last checked:
Listing updated:
Listed by:
Clarke Gallie, Sales Person,
Jump Realty Inc. Brokerage
Source: Windsor-Essex County AOR,MLS®#: 26022375 Originating MLS®#: Windsor-Essex County Association of REALTORS®
Originating MLS®#: Windsor-Essex County Association of REALTORS®Facts & features
Interior
Bedrooms & bathrooms
- Bedrooms: 2
- Bathrooms: 2
- Full bathrooms: 1
- 1/2 bathrooms: 1
Heating
- Natural Gas, Forced Air, Furnace
Cooling
- Central Air
Appliances
- Included: Dishwasher, Dryer, Refrigerator, Stove, Washer, Gas Water Heater
Features
- Basement: Partial,Unfinished
Interior area
- Total structure area: 1,000
- Total interior livable area: 1,000 sqft
Video & virtual tour
Property
Parking
- Total spaces: 1.5
- Parking features: Gravel Drive, Rear Drive, 1.5 Garage
- Garage spaces: 1.5
- Has uncovered spaces: Yes
Features
- Patio & porch: Sundeck
- Fencing: Fenced Yard
- Frontage length: 27.25
Lot
- Features: Landscaped, Shopping Nearby, Acreage Info (Unknown)
Details
- Parcel number: 3739020090070000000
- Zoning: RD2.2
Construction
Type & style
- Home type: Townhouse
- Property subtype: Townhouse
- Attached to another structure: Yes
Materials
- Brick
- Foundation: Brick, Stone
- Roof: Metal
Condition
- Year built: 1893
Utilities & green energy
- Sewer: Sanitary
- Water: Municipal Water
- Utilities for property: Water Connected, Sewer Connected
Community & HOA
Location
- Region: Windsor
Financial & listing details
- Price per square foot: C$555/sqft
- Annual tax amount: C$4,444
- Date on market: 9/11/2026
- Inclusions: Fridge, Stove, Washer, Dryer, Microwave, Dishwasher
- Ownership: Freehold
Price history
| Date | Event | Price |
|---|---|---|
| 9/11/2026 | Listed for sale | C$554,900C$555/sqft |
Source:  Windsor-Essex County AOR #26022375 Report a problem Windsor-Essex County AOR #26022375 Report a problem | ||
Public tax history
Tax history is unavailable.
Climate risks
Neighborhood: Walkerville
Similar homes
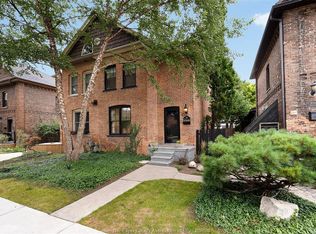
- C$539,9002 bd2 ba1.2k sqft853 Monmouth Rd, Windsor, ON N8Y 3L5For Sale
 MLS ID #26020209, Gino Gesuale, Sales Person, Remo Valente Real Estate (1990) Limited Brokerage. Windsor-Essex County AOR
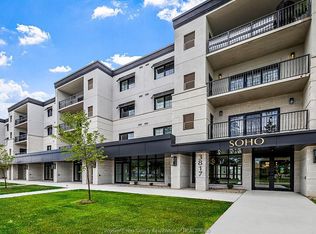
 - C$549,9992 bd2 ba1k sqft3817 Howard Ave #203, Windsor, ON N9E 0B5For Sale
 MLS ID #26011739, Razvan Mag, Broker, Lc Platinum Realty Inc. Brokerage. Windsor-Essex County AOR
 - C$639,9004 bd3 ba1.4k sqft4600 Cranston Ct, Windsor, ON N9G 2M8For Sale
 MLS ID #26022369, Domenika Selmani, Sales Person, Royal Lepage Binder Real Estate Brokerage. Windsor-Essex County AOR
 - C$549,9002 bd2 ba1.2k sqftPinnacle Condo, Windsor, ON N8Y 5A2For Sale
 MLS ID #26019321, Carole Berube, Sales Person, Remo Valente Real Estate (1990) Limited Brokerage. Windsor-Essex County AOR
