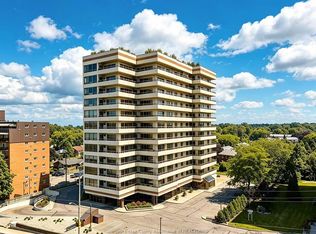
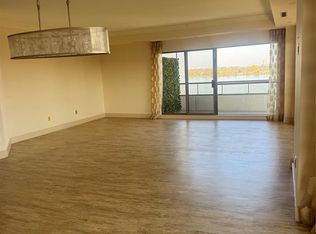
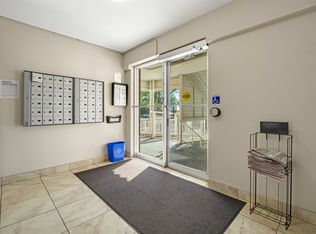
Experience waterfront living at Coventry Park Place! This spacious 9th-floor condo offers approximately 1,500 sq. ft. of open-concept living with 2 bedrooms, 2 bathrooms and beautiful views of the Detroit River and skyline. The bright living and dining areas flow into the kitchen, featuring newer appliances including dishwasher and range hood (2025) and stove and refrigerator (2024). Recent updates also include a new furnace and A/C (September 2025), along with quality laminate flooring throughout. Step onto the oversized balcony from either the living room or primary bedroom and enjoy unobstructed views of the Detroit skyline, Peace Fountain, Coventry Gardens and Belle Isle. The primary bedroom features a walk-in closet and spacious 5-piece ensuite with separate tub and shower, while the second bedroom offers excellent space for guests or a home office. Additional features include in-suite laundry, two underground parking spaces and a storage locker. Residents enjoy an impressive selection of amenities including an indoor pool, fitness centre, sauna, party room with kitchen, concierge service and hot-water car wash. Ideally located steps from Windsor’s waterfront parks and trails, this is an exceptional opportunity to enjoy comfortable condo living in one of the city’s most scenic locations.
For sale
C$555,900
5151 Riverside Dr E #905, Windsor, ON N8S 4R5
2beds
1,500sqft
Apartment
Built in 1988
-- sqft lot
$-- Zestimate®
C$371/sqft
C$849/mo HOA
What's special
Stove and refrigeratorQuality laminate flooring throughoutOversized balconyIn-suite laundry
- 39 days
- 22
- 0
Zillow last checked:
Listing updated:
Listed by:
Mario Leonardo, Sales Person,
Remax Capital Diamond Realty Brokerage
Source: Windsor-Essex County AOR,MLS®#: 26023175 Originating MLS®#: Windsor-Essex County Association of REALTORS®
Facts & features
Interior
Bedrooms & bathrooms
- Bedrooms: 2
- Bathrooms: 2
- Full bathrooms: 2
Heating
- Electric, Forced Air
Cooling
- Central Air
Appliances
- Included: Dryer, Fridge & Stove, Electric Water Heater
- Laundry: In Unit
Features
- Flooring: Carpet
- Basement: Common
Interior area
- Total structure area: 1,500
- Total interior livable area: 1,500 sqft
Property
Parking
- Parking features: Underground
Lot
- Features: Acreage Info (Unknown)
Details
- Zoning: RES
Construction
Type & style
- Home type: Condo
- Property subtype: Apartment
- Attached to another structure: Yes
Materials
- Concrete
- Foundation: Concrete Perimeter
Condition
- Year built: 1988
Utilities & green energy
- Sewer: Sanitary
- Water: Municipal Water
- Utilities for property: Water Connected, Cable Connected, Sewer Connected
Community & HOA
Community
- Features: Car Wash, Elevator, Fitness Center, Indoor Pool, Party Room, Sauna, Security/Concierge
HOA
- Services included: Cable TV, Caretaker, Maintenance Structure, Maintenance Grounds, Insurance, Property Management, Recreational Facilities, Water
- HOA fee: C$849 monthly
Location
- Region: Windsor
Financial & listing details
- Price per square foot: C$371/sqft
- Annual tax amount: C$6,037
- Date on market: 9/21/2026
- Exclusions: Washing Machine, Primary Bedroom Curtains
- Ownership: Condominium
Price history
| Date | Event | Price |
|---|---|---|
| 10/13/2026 | Price change | C$555,900-1.8%C$371/sqft |
Source:  Windsor-Essex County AOR #26023175 Report a problem | ||
| 9/21/2026 | Listed for sale | C$565,900C$377/sqft |
Source: Windsor-Essex County AOR #26023175 Report a problem | ||
| 10/31/2022 | Listed for rent | C$2,500C$2/sqft |
Source: Zillow Rental Network_1 #22024436 Report a problem | ||
Public tax history
Tax history is unavailable.
Climate risks
Neighborhood: Pillette
- C$679,9002 bd2 ba1.5k sqft5151 Riverside Dr E #304, Windsor, ON N8S4R5For Sale
- C$749,9002 bd2 ba1.8k sqft5151 Riverside Dr E #503, Windsor, ON N8S4R5For Sale
- C$529,9002 bd2 ba1.5k sqft5151 Riverside Dr E, Windsor, ON N8S4R5For Sale

- C$--2 bd2 ba1.1k sqft211 Buckingham Rd #25, Windsor, ON N8S2C5Off Market
Similar homes
- C$529,9002 bd2 ba1.5k sqft5151 Riverside Dr E, Windsor, ON N8S 4R5For SaleMLS ID #26024162, Peter Piatkiewicz, Sales Person, Kw Signature Brokerage. Windsor-Essex County AOR
- C$509,5002 bd2 ba1.3k sqft5125 Riverside Dr E #204, Windsor, ON N8S 4L8For Sale
 MLS ID #26026414, Eric Standel, Sales Person, Century 21 Local Home Team Realty Inc. Brokerage. Windsor-Essex County AOR
- C$679,9002 bd2 ba1.5k sqft5151 Riverside Dr E #304, Windsor, ON N8S 4R5For SaleMLS ID #26022629, Robert Gruich, Sales Person, Royal Lepage Binder Real Estate Brokerage. Windsor-Essex County AOR
- C$509,9002 bd2 ba1.2k sqft5125 Riverside Dr E #604, Windsor, ON N8S 4L8For Sale
 MLS ID #26023570, Jeremy Mcgraw, Sales Person, Remax Capital Diamond Realty Brokerage. Windsor-Essex County AOR
