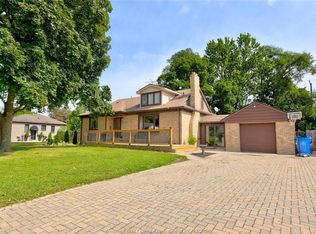
This is the lifestyle you’ve been dreaming of! Welcome to this beautifully appointed townhouse-style home offering 1,656 sq. ft. of above-grade living space, 2 bedrooms, and 3 full bathrooms. Filled with natural sunlight, the inviting open-concept layout seamlessly connects the kitchen, dining room, and living room, complete with a cozy gas fireplace and patio doors leading to your private rear yard. Enjoy the convenience of having everything you need on the main floor. The beautiful primary bedroom offers a 4-piece ensuite and its own patio doors overlooking the beautifully landscaped outdoor retreat, featuring an interlock brick patio and covered porch — the perfect setting for morning coffee or relaxing summer evenings. The lower level is an entertainer’s dream, featuring a spacious family room with a wet bar & pool table, allowing plenty of room to gather with friends, enjoy a game of pool, or host family celebrations. And for those with accessibility challenges, there is a stair lift for added convenience. An attached double-car garage, central vacuum, and abundant storage add to the convenience of this exceptional home. Located on a quiet street, this property offers the best of maintenance-free condo living, with grass cutting, landscaping, snow removal, an irrigation system, and more taken care of for you. Enjoy summer days lounging by the pool or stay active with tennis and pickleball, all part of the condo community amenities. Just steps from grocery stores, banks, restaurants, and shopping, you’ll also love being moments from beautiful Lakewood Park, with its scenic walking trails and waterfront. Simply move in, relax, and enjoy the lifestyle you deserve!
For sale
C$569,900
382 Jason Ct, Tecumseh, ON N8N 4Y6
2beds
1,656sqft
Townhouse
Built in 1996
-- sqft lot
$-- Zestimate®
C$344/sqft
C$671/mo HOA
What's special
Filled with natural sunlightInviting open-concept layoutCozy gas fireplaceBeautiful primary bedroomInterlock brick patioCovered porchAttached double-car garage
- 18 hours
- 4
- 1
Zillow last checked:
Listing updated:
Listed by:
Rachel Lefaive, Sales Person,
Remo Valente Real Estate (1990) Limited Brokerage,
Jen Johnson, Sales Person,
Remo Valente Real Estate (1990) Limited
Source: Windsor-Essex County AOR,MLS®#: 26025578 Originating MLS®#: Windsor-Essex County Association of REALTORS®
Facts & features
Interior
Bedrooms & bathrooms
- Bedrooms: 2
- Bathrooms: 3
- Full bathrooms: 3
Heating
- Natural Gas, Forced Air, Furnace
Cooling
- Central Air
Appliances
- Included: Dishwasher, Washer, Dryer, Fridge & Stove, Gas Water Heater
- Laundry: In Unit
Features
- Central Vacuum, Wet Bar
- Flooring: Carpet
- Windows: Skylight(s)
- Basement: Finished
- Number of fireplaces: 1
- Fireplace features: Fireplace 1 Fuel (Gas), Fireplace 1 (Direct Vent)
Interior area
- Total structure area: 1,656
- Total interior livable area: 1,656 sqft
Property
Parking
- Total spaces: 2
- Parking features: Double Garage, Interlocking Drive
- Garage spaces: 2
- Has uncovered spaces: Yes
Features
- Stories: 2
- Patio & porch: Patio(s)
Lot
- Features: Landscaped, Shopping Nearby, Acreage Info (Unknown)
Details
- Zoning: RES
Construction
Type & style
- Home type: Townhouse
- Property subtype: Townhouse
Materials
- Stucco
- Foundation: Concrete Perimeter
- Roof: Asphalt Shingle
Condition
- Year built: 1996
Utilities & green energy
- Sewer: Sanitary, Storm
- Water: Municipal Water
- Utilities for property: Water Connected, Sewer Connected, Sewer 2 Connected
Community & HOA
Community
- Features: Outdoor Pool, Tennis Court(s)
HOA
- Services included: Maintenance Structure, Maintenance Grounds, Insurance, Property Management, Recreational Facilities
- HOA fee: C$671 monthly
Location
- Region: Tecumseh
Financial & listing details
- Price per square foot: C$344/sqft
- Annual tax amount: C$5,081
- Date on market: 10/19/2026
- Inclusions: Dishwasher, Fridge, Stove, Washer, Dryer, Basement Fridge, Pool Table & Accessories
- Ownership: Condominium
Price history
| Date | Event | Price |
|---|---|---|
| 10/19/2026 | Listed for sale | C$569,900C$344/sqft |
Source:  Windsor-Essex County AOR #26025578 Report a problem | ||
Public tax history
Tax history is unavailable.
Climate risks
Neighborhood: N8N
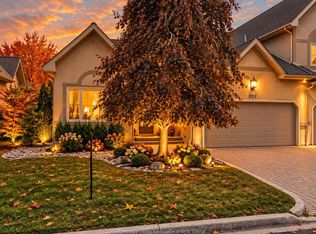
- C$599,9003 bd2 ba-- sqft393 Tuscany Cres, Tecumseh, ON N8N4W6For Sale
- C$429,9001 bd2 ba1.1k sqft310 Village Grove Dr #213, Tecumseh, ON N8N4X7For Sale

- C$439,9002 bd2 ba1k sqft315 Village Grove Dr #305, Tecumseh, ON N8N5G4For Sale
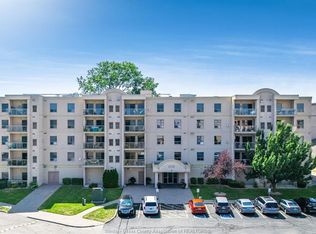
- C$399,9002 bd1 ba-- sqft315 Village Grove Dr #301, Tecumseh, ON N8N5G4For Sale

Similar homes
- C$619,8002 bd2 ba1.3k sqftVillas Of Aspen, Windsor, ON N8P 0E8For Sale
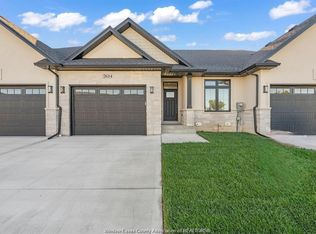 MLS ID #26025357, John Isshak, Broker Of Record, Pinnacle Plus Realty Ltd. Brokerage. Windsor-Essex County AOR
- C$449,9002 bd2 ba1k sqft200 Manning Rd #311, Tecumseh, ON N8N 0A8For Sale
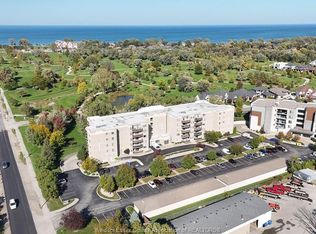 MLS ID #26025251, Katlyn Lemay, Sales Person, Deerbrook Realty Inc. Brokerage. Windsor-Essex County AOR
- C$599,9003 bd2 ba1.8k sqftSandwich South, Tecumseh, ON N8N 4R1For Sale
 MLS ID #26024394, Tom Hunter, Sales Person, Deerbrook Realty Inc. Brokerage. Windsor-Essex County AOR
- C$549,9003 bd3 ba2.1k sqft2574 Buckingham Dr, Windsor, ON N8T 2B6For Sale
 MLS ID #26025584, Jen Johnson, Sales Person, Remo Valente Real Estate (1990) Limited Brokerage. Windsor-Essex County AOR
