WELCOME TO 2272 GATWICK. A BEAUTIFULLY MAINTAINED TOWNHOME CLOSE TO AMENITIES AND WALKING TRAILS. RANCH-STYLE END UNIT FEATURES AN OPEN CONCEPT LAYOUT COMPLETE WITH GOURMET KITCHEN, LIVING ROOM WITH GLEAMING HARDWOOD FLOORING, GAS FIREPLACE AND TRAY CEILINGS WITH PATIO DOORS LEADING TO AN ENLARGED SUNDECK WITH AUTOMATIC SCREEN WALL, FORMAL DINING ROOM, LARGE MASTER BEDROOM WITH ENSUITE BATH AND WALK-IN CLOSET, 2ND BEDROOM, MAIN BATHROOM & LAUNDRY ROOM. BASEMENT IS READY TO FINISH WITH STUDDED WALLS AND ROUGHED-IN BATHROOM. COVERED FRONT PORCH, LARGE 1.5 CAR GARAGE WITH EPOXY COATED FLOOR. SUNDECK HAS GAS HOOK-UP FOR BBQ AND LOT IS PROFESSIONALLY LANDSCAPED. ONE-FLOOR ELEGANT LIVING AT IT’S FINEST.
For sale
C$599,000
2272 Gatwick Ave, Windsor, ON N8P 0B7
2beds
1,243sqft
Ranch
Built in 2015
-- sqft lot
$-- Zestimate®
C$482/sqft
C$-- HOA
What's special
Ranch-style end unitOpen concept layoutGourmet kitchenGas fireplaceTray ceilingsFormal dining roomMain bathroom
- 53 days
- 18
- 2
Zillow last checked:
Listing updated:
Listed by:
John Yared, Broker Of Record,
Yared Realty Inc. Brokerage
Source: Windsor-Essex County AOR,MLS®#: 26019696 Originating MLS®#: Windsor-Essex County Association of REALTORS®
Originating MLS®#: Windsor-Essex County Association of REALTORS®Facts & features
Interior
Bedrooms & bathrooms
- Bedrooms: 2
- Bathrooms: 2
- Full bathrooms: 2
Heating
- Natural Gas, Forced Air, Furnace
Cooling
- Central Air
Appliances
- Included: Gas Water Heater
Features
- Walk-In Closet
- Flooring: Carpet
- Basement: Other, See Remarks
- Number of fireplaces: 1
- Fireplace features: Fireplace 1 Fuel (Gas), Fireplace 1 (Direct Vent)
Interior area
- Total structure area: 1,243
- Total interior livable area: 1,243 sqft
Property
Parking
- Total spaces: 1.5
- Parking features: Concrete Drive, 1.5 Garage, Attached, Automatic Garage Door Opener
- Attached garage spaces: 1.5
- Has uncovered spaces: Yes
Features
- Patio & porch: Sundeck, Covered Porch
- Frontage length: 33.13
Lot
- Features: Landscaped, Acreage Info (Unknown)
Details
- Zoning: RES
Construction
Type & style
- Home type: SingleFamily
- Architectural style: Ranch
- Property subtype: Ranch
- Attached to another structure: Yes
Materials
- Aluminum/Vinyl, Brick
- Foundation: Concrete Perimeter
Condition
- Year built: 2015
Utilities & green energy
- Sewer: Sanitary
- Water: Municipal Water
- Utilities for property: Water Connected, Sewer Connected
Community & HOA
Community
- Features: Walking Trails Nearby
Location
- Region: Windsor
Financial & listing details
- Price per square foot: C$482/sqft
- Annual tax amount: C$5,010
- Date on market: 8/12/2026
- Ownership: Freehold
Price history
| Date | Event | Price |
|---|---|---|
| 8/12/2026 | Listed for sale | C$599,000C$482/sqft |
Source:  Windsor-Essex County AOR #26019696 Report a problem Windsor-Essex County AOR #26019696 Report a problem | ||
Public tax history
Tax history is unavailable.
Climate risks
Neighborhood: East Riverside

Similar homes
- C$589,9994 bd3 ba1.1k sqft3141 Viola Cres, Windsor, ON N8N 0A1For Sale
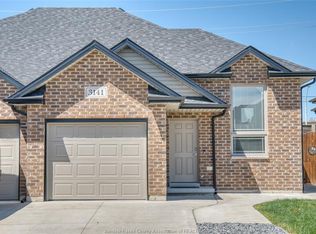 MLS ID #26023991, Aman Ranu, Sales Person, Remax Preferred Realty Ltd. - 585 Brokerage. Windsor-Essex County AOR
 - C$599,9002 bd2 ba1.3k sqft1965 Olive Rd, Windsor, ON N8T 1R4For Sale
 MLS ID #26023924, Ryan D'alimonte, Sales Person, Remax Preferred Realty Ltd. - 586 Brokerage. Windsor-Essex County AOR
 - C$649,9005 bd2 ba1.1k sqft1622 Clover Ave, Windsor, ON N8P 1R1For Sale
 MLS ID #26023946, Vince, Sales Person, Remax Preferred Realty Ltd. - 585 Brokerage. Windsor-Essex County AOR
 - C$649,9002 bd2 ba1.4k sqft1800 Cypress Ave, Windsor, ON N8P 0E3For Sale
 MLS ID #26022877, Anna Tarantino, Sales Person, Remo Valente Real Estate (1990) Limited Brokerage. Windsor-Essex County AOR
