Beautiful 3-bedroom, 3 full-bath home featuring an open-concept main floor with patio doors leading to a private deck. Modern kitchen with white cabinetry and a large island. Primary bedroom offers a walk-in closet and ensuite, while the second bedroom also includes a walk-in closet w/Laundry. Finished lower level with second kitchen, bedroom, full bath and a separate laundry. Laminate flooring, custom TV wall, 1.5-car attached garage. Appliances included. Close to WFCU, parks, trails, schools and E.C. Row.
For sale
C$599,555
11911 Maitland Ave, Windsor, ON N8P 0B9
3beds
Ranch, Townhouse
Built in 2016
-- sqft lot
$-- Zestimate®
C$--/sqft
C$-- HOA
What's special
Open-concept main floorLarge islandLaminate flooringCustom tv wallAppliances included
- 2 days |
- 27 |
- 4 |
Zillow last checked:
Listing updated:
Listed by:
Srinivas Vadapalli, Broker,
Jvre Realty Inc. Brokerage,
Bhanu Alluri, Sales Person,
Jvre Realty Inc.
Source: Windsor-Essex County AOR,MLS®#: 26019217 Originating MLS®#: Windsor-Essex County Association of REALTORS®
Originating MLS®#: Windsor-Essex County Association of REALTORS®Facts & features
Interior
Bedrooms & bathrooms
- Bedrooms: 3
- Bathrooms: 3
- Full bathrooms: 3
Heating
- Natural Gas, Forced Air, Furnace
Cooling
- Central Air
Appliances
- Included: 2 Fridges, 2 Stoves, Dishwasher, Dryer, Microwave Range Hood Combo, Washer, Gas Water Heater
Features
- In-Law Suite, Walk-In Closet
- Flooring: Laminate
- Basement: Full,Finished
- Number of fireplaces: 1
- Fireplace features: Fireplace 1 Fuel (Electric), Fireplace 1 (Insert), Fireplace 2 (Insert)
Property
Parking
- Total spaces: 1.5
- Parking features: Concrete Drive, Finished Drive, Front Drive, 1.5 Garage, Attached, Inside Entrance
- Attached garage spaces: 1.5
- Has uncovered spaces: Yes
Features
- Frontage length: 29.00
Lot
- Features: Playground Nearby, Shopping Nearby, Wooded, Additional Land Available
Details
- Zoning: RD 2.3
Construction
Type & style
- Home type: Townhouse
- Architectural style: Raised Ranch W/ Bonus Room
- Property subtype: Ranch, Townhouse
- Attached to another structure: Yes
Materials
- Aluminum/Vinyl, Brick
- Foundation: Concrete Perimeter
- Roof: Asphalt Shingle
Condition
- Year built: 2016
Utilities & green energy
- Sewer: Sanitary
- Water: Municipal Water
- Utilities for property: Water Connected, Sewer Connected
Community & HOA
Community
- Features: Walking Trails Nearby
Location
- Region: Windsor
Financial & listing details
- Annual tax amount: C$4,947
- Date on market: 8/10/2026
- Inclusions: 2 Fridges, 2 Stoves, 2 Washers & 2 Dryers, Microwave Range Hood Combo, Dishwasher
- Ownership: Freehold
Price history
| Date | Event | Price |
|---|---|---|
| 8/10/2026 | Listed for sale | C$599,555 |
Source:  Windsor-Essex County AOR #26019217 Report a problem Windsor-Essex County AOR #26019217 Report a problem | ||
| 4/8/2022 | Listing removed | -- |
Source: Zillow Rental Network_1 Report a problem | ||
| 3/31/2022 | Listed for rent | C$2,750 |
Source: Zillow Rental Network_1 #22006489 Report a problem | ||
Public tax history
Tax history is unavailable.
Climate risks
Neighborhood: East Riverside
Nearby schools
GreatSchools rating
- 4/10Carstens Elementary-Middle SchoolGrades: PK-8Distance: 4.1 mi
- NACapstone Academy Charter School-RiverbendGrades: 6-12Distance: 4.5 mi
- C$549,9003 bd3 ba-- sqft11945 Maitland Ave, Windsor, ON N8P0B9For Sale

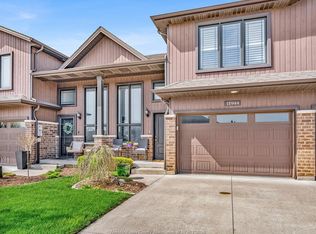
- C$594,8883 bd3 ba-- sqft11944 Thistledown Ave, Windsor, ON N8P0B7For Sale
- C$484,9002 bd3 ba1.1k sqft11865 Rockland St, Windsor, ON N8P1Z7For Sale

- C$549,9004 bd2 ba-- sqft11834 Rockland St, Windsor, ON N8P1Z5For Sale

- C$614,9993 bd3 ba-- sqft11916 Boulder Cres, Windsor, ON N8P1Z6For Sale
- C$699,9994 bd3 ba1.5k sqft2266 Gatwick Ave, Windsor, ON N8P0B7For Sale
- C$539,9003 bd2 ba-- sqft11827 Boulder Cres, Windsor, ON N8P1Z8For Sale
- C$--2 bd1 ba-- sqft2327 Norcrest Ave #2, Windsor, ON N8P1V3Off Market
Similar homes
- C$549,9003 bd3 ba-- sqft11945 Maitland Ave, Windsor, ON N8P 0B9For SaleMLS ID #26016453, Farah Bunni, Sales Person, Exp Realty Brokerage. Windsor-Essex County AOR
- C$594,8883 bd3 ba-- sqft11944 Thistledown Ave, Windsor, ON N8P 0B7For SaleMLS ID #26016817, John Bouffard, Sales Person, Pinnacle Plus Realty Ltd. Brokerage. Windsor-Essex County AOR
- C$649,9004 bd2 ba-- sqft2385 Gatwick Ave, Windsor, ON N8P 1Y7For Sale
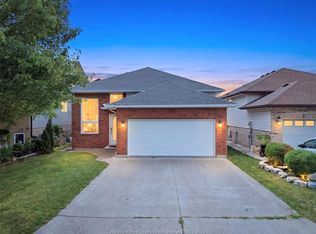 MLS ID #26019412, Sandeep Thukral, Sales Person, Remo Valente Real Estate (1990) Limited Brokerage. Windsor-Essex County AOR
 - C$614,9993 bd3 ba-- sqft11916 Boulder Cres, Windsor, ON N8P 1Z6For Sale
 MLS ID #26014702, Goran Todorovic , Broker Of Record, Remax Care Realty Brokerage. Windsor-Essex County AOR
 - C$599,9004 bd2 ba-- sqft964 Greenpark Blvd, Windsor, ON N8P 1J1For SaleMLS ID #26019481, Rick Lescanec, Broker Of Record, Deerbrook Plus Realty Inc Brokerage. Windsor-Essex County AOR
- C$499,9002 bd3 ba-- sqft11570 Cormorant St, Windsor, ON N8P 1L8For SaleMLS ID #26019324, Tyler Rutkowski-Macleod, Sales Person, Realty One Group Iconic Brokerage Brokerage. Windsor-Essex County AOR
- C$599,9003 bd2 ba-- sqft1795 Katella Ave, Windsor, ON N8P 0A3For SaleMLS ID #X13576942, INTERNATIONAL REALTY FIRM, INC.. TRREB
- C$699,9004 bd3 ba1.7k sqft2291 Maitland Ave, Windsor, ON N8P 0B7For SaleMLS ID #26018715, Mustapha Sinjari, Sales Person, Manor Windsor Realty Ltd. Brokerage. Windsor-Essex County AOR
- C$469,9002 bd2 ba-- sqft11146 Firgrove Dr, Windsor, ON N8P 1M4For SaleMLS ID #26019353, Abe Alhakim, Sales Person, Remax Capital Diamond Realty Brokerage. Windsor-Essex County AOR
- C$749,9003 bd3 ba-- sqft1454 Cypress Ave, Windsor, ON N8P 0E2For SaleMLS ID #26019466, Randy Standel, Sales Person, Century 21 Local Home Team Realty Inc. Brokerage. Windsor-Essex County AOR
- C$529,9004 bd2 ba-- sqft1971 Luxury Ave, Windsor, ON N8P 1W9For SaleMLS ID #26018600, Goran Todorovic , Broker Of Record, Remax Care Realty Brokerage. Windsor-Essex County AOR
- C$549,0005 bd2 ba-- sqft1095 Lakeview Ave, Windsor, ON N8P 1K9For SaleMLS ID #26019585, Elaine Beaumont, Sales Person, Royal Lepage Binder Real Estate Brokerage. Windsor-Essex County AOR
- C$539,9003 bd2 ba-- sqft11827 Boulder Cres, Windsor, ON N8P 1Z8For SaleMLS ID #26015325, Annette O'neil, Sales Person, Royal Lepage Binder Real Estate Brokerage. Windsor-Essex County AOR
- C$549,9004 bd2 ba-- sqft11834 Rockland St, Windsor, ON N8P 1Z5For SaleMLS ID #26015022, Gary Mcleod, Sales Person, Buckingham Realty (Windsor) Ltd. Brokerage. Windsor-Essex County AOR
- C$519,0003 bd2 ba-- sqft3222 Seville Ave, Windsor, ON N8N 0A4For SaleMLS ID #26019164, Samreen Al-Taher, Sales Person, Remax Capital Diamond Realty Brokerage. Windsor-Essex County AOR
- C$499,9003 bd2 ba-- sqft11840 Boulder Cres, Windsor, ON N8P 1Z4For SaleMLS ID #26017422, Jo-Anne Kettlewell, Asa, Sales Person, Deerbrook Realty Inc. Brokerage. Windsor-Essex County AOR
- C$699,9994 bd3 ba1.5k sqft2266 Gatwick Ave, Windsor, ON N8P 0B7For SaleMLS ID #26012208, Vanessa Improta, Aaci P.App, Sales Person, Royal Lepage Binder Real Estate Brokerage. Windsor-Essex County AOR
- C$539,9002 bd3 ba-- sqft1286 Rendezvous Dr, Windsor, ON N8P 1K6For SaleMLS ID #26018768, Jocelyn Brett, Broker, Royal Lepage Binder Real Estate Brokerage. Windsor-Essex County AOR
- C$599,0004 bd3 ba-- sqft11421 Cormorant St, Windsor, ON N8P 1L7For SaleMLS ID #26017121, Stanley Thampi, Sales Person, 401 Homes Realty Brokerage. Windsor-Essex County AOR
- C$499,9003 bd3 ba-- sqft1899 Castleton Ave, Windsor, ON N8P 1P6For SaleMLS ID #26018750, Zoey Huang, Sales Person, Lc Platinum Realty Inc. Brokerage. Windsor-Essex County AOR
