VERY STYLISH 2+2 BED 2 BATH TOWNHOUSE IN GREAT RIVERSIDE LOCATION NEXT TO TRAILS AND PARKS. MAIN FLOOR FEATURES KITCHEN/DINING AREA WITH ELECTRIC FIREPLACE AND LIVING ROOM. NEXT TO THAT IS A LARGE BEDROOM WITH UPDATED FULL BATHROOM. VERY LARGE PRIMARY BEDROOM BONUS ROOM WITH WALK IN CLOSET. LOWER LEVEL HAS 2 MORE LARGE BEDROOMS WITH A LARGE UPDATED BATHROOM, FAMILY ROOM, LAUNDRY AND ADDITIONAL STORAGE. AMAZING NEW COMPOSITE DECKING WITH BUILT IN GAZEBO. THIS HOUSE IS METICULOUS. CALL FOR YOUR PRIVATE VIEWING.
For sale
C$549,900
11834 Rockland St, Windsor, ON N8P 1Z5
4beds
Ranch, Townhouse
Built in 2006
-- sqft lot
$-- Zestimate®
C$--/sqft
C$-- HOA
What's special
Large updated bathroomFamily roomAdditional storage
- 32 days |
- 67 |
- 1 |
Zillow last checked:
Listing updated:
Listed by:
Gary Mcleod, Sales Person,
Buckingham Realty (Windsor) Ltd. Brokerage,
Leigh Mccracken, Sales Person,
Buckingham Realty (Windsor) Ltd.
Source: Windsor-Essex County AOR,MLS®#: 26015022 Originating MLS®#: Windsor-Essex County Association of REALTORS®
Originating MLS®#: Windsor-Essex County Association of REALTORS®Facts & features
Interior
Bedrooms & bathrooms
- Bedrooms: 4
- Bathrooms: 2
- Full bathrooms: 2
Heating
- Natural Gas, Forced Air, Furnace
Cooling
- Central Air
Appliances
- Included: Dishwasher, Dryer, Microwave, Refrigerator, Stove, Washer, Gas Water Heater
Features
- Walk-In Closet
- Flooring: Carpet, Laminate
- Basement: Full
- Number of fireplaces: 1
- Fireplace features: Fireplace 1 Fuel (Electric), Fireplace 1 (Insert)
Property
Parking
- Total spaces: 1.5
- Parking features: Circular Driveway, Concrete Drive, Finished Drive, 1.5 Garage, Automatic Garage Door Opener, Inside Entrance
- Garage spaces: 1.5
- Has uncovered spaces: Yes
Features
- Patio & porch: Sundeck
- Fencing: Fenced Yard
- Frontage length: 23.42
Lot
- Features: Landscaped, Playground Nearby, Shopping Nearby, Underground Sprinkler System, Acreage Info (Unknown)
Details
- Zoning: RES
Construction
Type & style
- Home type: Townhouse
- Architectural style: Raised Ranch W/ Bonus Room
- Property subtype: Ranch, Townhouse
- Attached to another structure: Yes
Materials
- Aluminum/Vinyl, Brick
- Foundation: Concrete Perimeter
- Roof: Asphalt Shingle
Condition
- Year built: 2006
Utilities & green energy
- Sewer: Sanitary
- Water: Municipal Water
- Utilities for property: Water Connected, Sewer Connected
Community & HOA
Location
- Region: Windsor
Financial & listing details
- Annual tax amount: C$3,942
- Date on market: 6/24/2026
- Ownership: Freehold
Gary Mcleod, Sales Person
Gary Mcleod, Sales Person
(519) 566-3693
By pressing Contact Agent, you agree that the real estate professional identified above may call/text you about your search, which may involve use of automated means and pre-recorded/artificial voices. You don't need to consent as a condition of buying any property, goods, or services. Message/data rates may apply. You also agree to our Terms of Use. Zillow does not endorse any real estate professionals. We may share information about your recent and future site activity with your agent to help them understand what you're looking for in a home.
Price history
| Date | Event | Price |
|---|---|---|
| 6/24/2026 | Listed for sale | C$549,900 |
Source:  Windsor-Essex County AOR #26015022 Report a problem Windsor-Essex County AOR #26015022 Report a problem | ||
Public tax history
Tax history is unavailable.
Climate risks
Neighborhood: East Riverside
Nearby schools
GreatSchools rating
- 4/10Carstens Elementary-Middle SchoolGrades: PK-8Distance: 4 mi
- NACapstone Academy Charter School-RiverbendGrades: 6-12Distance: 4.4 mi
- C$539,9003 bd2 ba-- sqft11827 Boulder Cres, Windsor, ON N8P1Z8For Sale
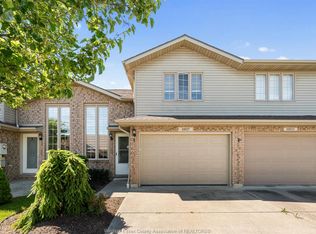
- C$484,9002 bd3 ba1.1k sqft11865 Rockland St, Windsor, ON N8P1Z7For Sale

- C$499,9003 bd2 ba-- sqft11840 Boulder Cres, Windsor, ON N8P1Z4For Sale

- C$---- bd-- ba-- sqft11816 Boulder Cres, Windsor, ON N8P1Z8Off Market
- C$614,9993 bd3 ba-- sqft11916 Boulder Cres, Windsor, ON N8P1Z6For Sale
- C$549,9003 bd3 ba-- sqft11945 Maitland Ave, Windsor, ON N8P0B9For Sale
- C$594,8883 bd3 ba-- sqft11944 Thistledown Ave, Windsor, ON N8P0B7For Sale
- C$675,0005 bd3 ba1.3k sqft511 Gauthier Dr, Tecumseh, ON N8N3K8Sold
Similar homes
- C$539,9003 bd2 ba-- sqft11827 Boulder Cres, Windsor, ON N8P 1Z8For SaleMLS ID #26015325, Annette O'neil, Sales Person, Royal Lepage Binder Real Estate Brokerage. Windsor-Essex County AOR
- C$528,5004 bd2 ba-- sqft1739 Castleton Ave, Windsor, ON N8P 1P5For Sale
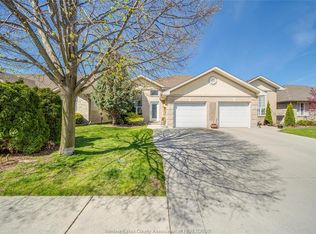 MLS ID #26015495, Goran Todorovic , Broker Of Record, Remax Care Realty Brokerage. Windsor-Essex County AOR
 - C$474,9002 bd3 ba1.3k sqft11429 Cormorant St, Windsor, ON N8P 1L7For Sale
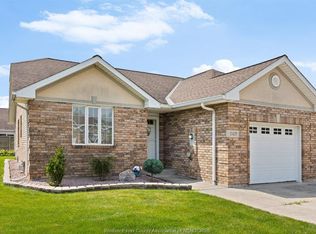 MLS ID #26017443, Sara Laporte, Sales Person, Kw Signature Brokerage. Windsor-Essex County AOR
 - C$629,0004 bd3 ba1.1k sqft992 Whistler Ct, Windsor, ON N8P 1L2For Sale
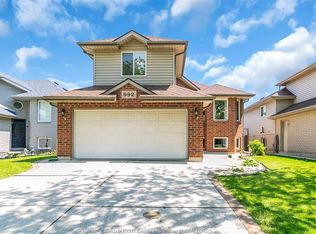 MLS ID #26017734, Jin Qian, Sales Person, Remax Preferred Realty Ltd. - 585 Brokerage. Windsor-Essex County AOR
 - C$484,9002 bd3 ba1.1k sqft11865 Rockland St, Windsor, ON N8P 1Z7For SaleMLS ID #26010504, Terra Lavack, Sales Person, Deerbrook Realty Inc. Brokerage. Windsor-Essex County AOR
- C$569,9004 bd3 ba-- sqft1491 Ellrose Ave, Windsor, ON N8Y 3X4For SaleMLS ID #26017761, Nina Elachkar, Sales Person, Royal Lepage Binder Real Estate Brokerage. Windsor-Essex County AOR
- C$599,9003 bd2 ba1.3k sqft1168 Ivanhill Ave, Windsor, ON N8P 0B5For SaleMLS ID #26017089, Goran Todorovic , Broker Of Record, Remax Care Realty Brokerage. Windsor-Essex County AOR
- C$569,9995 bd3 ba1.6k sqft549 Clover St, Windsor, ON N8P 1C5For SaleMLS ID #26016500, George Gewarges, Sales Person, Lc Platinum Realty Inc. Brokerage. Windsor-Essex County AOR
- C$699,9994 bd3 ba1.5k sqft2266 Gatwick Ave, Windsor, ON N8P 0B7For SaleMLS ID #26012208, Vanessa Improta, Aaci P.App, Sales Person, Royal Lepage Binder Real Estate Brokerage. Windsor-Essex County AOR
- C$599,9003 bd2 ba-- sqft3375 Dolphin Ct, Windsor, ON N8R 2G7For SaleMLS ID #26017713, Justin Wilson, Sales Person, Remax Capital Diamond Realty Brokerage. Windsor-Essex County AOR
- C$699,0005 bd3 ba-- sqft1412 Katella Ave, Windsor, ON N8P 1R4For SaleMLS ID #26017678, Gopika Dutt, Sales Person, Deerbrook Realty Inc. Brokerage. Windsor-Essex County AOR
- C$499,9003 bd3 ba-- sqft3038 Brimley Dr, Windsor, ON N8R 1M2For SaleMLS ID #26017728, Gurpreet Bajwa, Sales Person, Homelife Gold Star Realty Inc., Brokerage Brokerage. Windsor-Essex County AOR
- C$589,9002 bd2 ba1.3k sqft1090 Peabody Ave, Windsor, ON N8P 0C2For SaleMLS ID #26015295, Linda Joseph, Sales Person, Exp Realty Brokerage. Windsor-Essex County AOR
- C$604,9994 bd4 ba-- sqft205 Whisper Creek Cir, Lakeshore, ON N9K 1G3For SaleMLS ID #26017584, Goran Todorovic , Broker Of Record, Remax Care Realty Brokerage. Windsor-Essex County AOR
- C$649,9005 bd2 ba-- sqft1174 Clover Ave, Windsor, ON N8P 1W1For SaleMLS ID #26014869, Goran Todorovic , Broker Of Record, Remax Care Realty Brokerage. Windsor-Essex County AOR
- C$499,9994 bd2 ba-- sqft1444 Norman Rd, Windsor, ON N8Y 4N3For SaleMLS ID #26016930, Youssef Wehbe, Sales Person, Homelife Gold Star Realty Inc., Brokerage Brokerage. Windsor-Essex County AOR
- C$649,9003 bd3 ba1.3k sqft1175 Copeland Ave, Windsor, ON N8P 0C6For SaleMLS ID #26015557, Monique Gignac, Sales Person, Deerbrook Realty Inc. Brokerage. Windsor-Essex County AOR
- C$539,0003 bd2 ba-- sqft1582 Heatherglen Dr, Tecumseh, ON N8N 5B4For SaleMLS ID #26014662, Vince, Broker, Remax Preferred Realty Ltd. - 588 Brokerage. Windsor-Essex County AOR
- C$499,9003 bd2 ba-- sqft11294 Timber Bay Cres, Windsor, ON N8R 2L2For SaleMLS ID #26014177, Zoran Frank Puskaric, Sales Person, Kw Signature Brokerage. Windsor-Essex County AOR
- C$569,9002 bd2 ba1.5k sqft1077 Hacienda Way, Windsor, ON N9G 2T7For SaleMLS ID #26017207, Maggie Chen, Broker Of Record, Lc Platinum Realty Inc. Brokerage. Windsor-Essex County AOR
