Ideal for buyers looking to simplify without sacrificing, this spacious end-unit 2 bed, 2.5 bath townhouse with cathedral ceilings, thoughtfully maintained and ideal for comfortable one-floor living. The open concept kitchen, dining, and living area with fireplace creates a warm and inviting space perfect for entertaining or quiet nights at home. The primary bedroom features an updated ensuite and walk-in closet. Step outside to a large private deck complete with gazebo and mature cedar trees for added privacy. The finished basement offers even more living space with a cozy family room, rec area with pool table included, built-in bookcases, updated half bath, soundproofed office, and additional storage under the stairs. Major updates include furnace and A/C (approx. 3 years), sump pump, waterproofing, and updated plumbing. Association fees of $110/month cover lawn care, snow removal, and roof (approx. 4 years old). Move-in ready and packed with value. Call to view!
For sale
C$474,900
11429 Cormorant St, Windsor, ON N8P 1L7
2beds
1,331sqft
Ranch, Townhouse
Built in 2000
5,052 Square Feet Lot
$-- Zestimate®
C$357/sqft
C$110/mo HOA
What's special
Cathedral ceilingsLarge private deckBuilt-in bookcasesUpdated half bathSoundproofed office
- 6 hours |
- 12 |
- 0 |
Zillow last checked:
Listing updated:
Listed by:
Sara Laporte, Sales Person,
Kw Signature Brokerage,
Isaac Verge, Sales Person,
Kw Signature
Source: Windsor-Essex County AOR,MLS®#: 26017443 Originating MLS®#: Windsor-Essex County Association of REALTORS®
Originating MLS®#: Windsor-Essex County Association of REALTORS®Facts & features
Interior
Bedrooms & bathrooms
- Bedrooms: 2
- Bathrooms: 3
- Full bathrooms: 2
- 1/2 bathrooms: 1
Heating
- Natural Gas, Forced Air
Cooling
- Central Air
Appliances
- Included: Dishwasher, Dryer, Refrigerator, Stove, Washer, Gas Water Heater
Features
- Walk-In Closet
- Flooring: Laminate
- Basement: Full,Finished
- Number of fireplaces: 2
- Fireplace features: Fireplace 1 Fuel (Gas), Fireplace 2 Fuel (Gas), Fireplace 1 (Direct Vent), Fireplace 2 (Direct Vent)
Interior area
- Total structure area: 1,331
- Total interior livable area: 1,331 sqft
Video & virtual tour
Property
Parking
- Total spaces: 1.5
- Parking features: Double Width Or More Drive, Finished Drive, Front Drive, 1.5 Garage, Attached, Inside Entrance
- Attached garage spaces: 1.5
- Has uncovered spaces: Yes
Features
- Patio & porch: Sundeck
- Frontage length: 50.01
Lot
- Size: 5,052 Square Feet
- Features: Landscaped, Playground Nearby, Wooded
Details
- Zoning: RES
Construction
Type & style
- Home type: Townhouse
- Architectural style: Ranch
- Property subtype: Ranch, Townhouse
Materials
- Brick
- Foundation: Concrete Perimeter
- Roof: Asphalt Shingle
Condition
- Year built: 2000
Utilities & green energy
- Sewer: Sanitary
- Water: Municipal Water
- Utilities for property: Water Connected, Sewer Connected
Community & HOA
Community
- Features: Walking Trails Nearby
HOA
- Services included: Lawncare, Snow Removal, Roof Fund
- HOA fee: C$110 monthly
Location
- Region: Windsor
Financial & listing details
- Price per square foot: C$357/sqft
- Annual tax amount: C$4,339
- Date on market: 7/22/2026
- Inclusions: Bookcases, Pool Table
- Ownership: Freehold,Power Of Attorney
Sara Laporte, Sales Person
Sara Laporte, Sales Person
(519) 817-8700
By pressing Contact Agent, you agree that the real estate professional identified above may call/text you about your search, which may involve use of automated means and pre-recorded/artificial voices. You don't need to consent as a condition of buying any property, goods, or services. Message/data rates may apply. You also agree to our Terms of Use. Zillow does not endorse any real estate professionals. We may share information about your recent and future site activity with your agent to help them understand what you're looking for in a home.
Price history
| Date | Event | Price |
|---|---|---|
| 7/22/2026 | Listed for sale | C$474,900C$357/sqft |
Source:  Windsor-Essex County AOR #26017443 Report a problem Windsor-Essex County AOR #26017443 Report a problem | ||
Public tax history
Tax history is unavailable.
Climate risks
Neighborhood: East Riverside
Nearby schools
GreatSchools rating
- 4/10Carstens Elementary-Middle SchoolGrades: PK-8Distance: 3.7 mi
- NACapstone Academy Charter School-RiverbendGrades: 6-12Distance: 4.1 mi
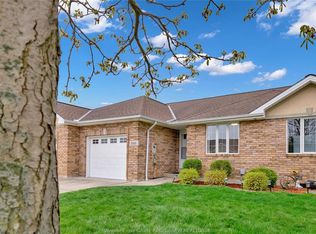
- C$599,0004 bd3 ba-- sqft11421 Cormorant St, Windsor, ON N8P1L7For Sale
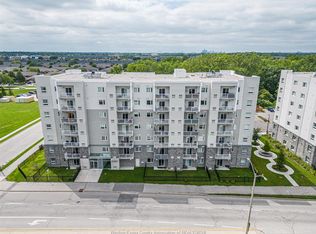
- C$439,9992 bd2 ba-- sqft1675 Banwell Rd #507, Windsor, ON N8P1P4For Sale
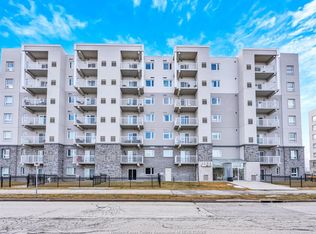
- C$399,9001 bd2 ba865 sqft1611 Banwell Rd #615, Windsor, ON N8P0G5For Sale
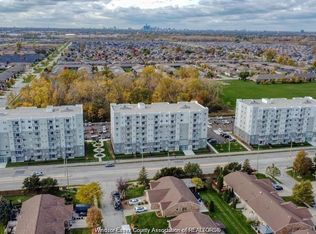
- C$2,2002 bd2 ba1.1k sqft1611 Banwell Rd #317, Windsor, ON N8P0G5For Rent
- C$2,2002 bd2 ba1.1k sqft1611 Banwell Rd #513, Windsor, ON N8P0G5For Rent
- C$---- bd-- ba-- sqft1610 Banwell Rd #214, Windsor, ON N8P1L7Off Market
- C$2,3502 bd2 ba1.2k sqft1675 Banwell Rd #202, Windsor, ON N8P0G6For Rent
- C$2,2002 bd2 ba1.1k sqft1675 Banwell Rd #502, Windsor, ON N8P0G6For Rent
Similar homes
- C$484,9002 bd3 ba1.1k sqft11865 Rockland St, Windsor, ON N8P 1Z7For Sale
 MLS ID #26010504, Terra Lavack, Sales Person, Deerbrook Realty Inc. Brokerage. Windsor-Essex County AOR
 - C$435,0002 bd2 ba1.2k sqft1611 Banwell Rd #120, Windsor, ON N8P 1L7For Sale
 MLS ID #26015768, Larry Pickle, Sales Person, Pinnacle Plus Realty Ltd. Brokerage. Windsor-Essex County AOR
 - C$629,9002 bd2 ba1.3k sqftVillas Of Aspen, Windsor, ON N8P 0E8For Sale
 MLS ID #26017444, John Isshak, Broker Of Record, Pinnacle Plus Realty Ltd. Brokerage. Windsor-Essex County AOR
 - C$629,0004 bd3 ba1.1k sqft992 Whistler Ct, Windsor, ON N8P 1L2For Sale
 MLS ID #26017734, Jin Qian, Sales Person, Remax Preferred Realty Ltd. - 585 Brokerage. Windsor-Essex County AOR
 - C$589,9004 bd3 ba1.4k sqft11096 Sturgeon St, Windsor, ON N8P 1M4For SaleMLS ID #26016764, Robert Gruich, Sales Person, Royal Lepage Binder Real Estate Brokerage. Windsor-Essex County AOR
- C$499,9992 bd2 ba1.2k sqft5125 Riverside Dr E #202, Windsor, ON N8S 4L8For SaleMLS ID #26017616, Maher Aouli, Sales Person, Remax Capital Diamond Realty Brokerage. Windsor-Essex County AOR
- C$599,9003 bd2 ba1.3k sqft1168 Ivanhill Ave, Windsor, ON N8P 0B5For SaleMLS ID #26017089, Goran Todorovic , Broker Of Record, Remax Care Realty Brokerage. Windsor-Essex County AOR
- C$539,0003 bd2 ba1.5k sqft850 Greendale Dr, Windsor, ON N8S 4B1For SaleMLS ID #26017525, Russel Lalovich, Sales Person, Remax Preferred Realty Ltd. - 585 Brokerage. Windsor-Essex County AOR
- C$479,9002 bd2 ba1k sqft808 Monmouth Rd, Windsor, ON N8Y 3L4For SaleMLS ID #40833628, Scott Benson, Salesperson, Real Broker Ontario Ltd.. ITSO
- C$499,9004 bd2 ba1.6k sqft630 Lesperance Rd, Tecumseh, ON N8N 1W6For SaleMLS ID #26013616, Nick Montaleone, Broker, Deerbrook Realty Inc. Brokerage. Windsor-Essex County AOR
- C$479,0002 bd2 ba1.2k sqft315 Village Grove Dr #506, Tecumseh, ON N8N 5G4For SaleMLS ID #26013052, Paul Bistany, Broker Of Record, Paul P Bistany Brokerage. Windsor-Essex County AOR
- C$374,0002 bd1 ba1k sqft6045 Wyandotte St E, Windsor, ON N8S 1N3For SaleMLS ID #26017499, Clarke Gallie, Sales Person, Jump Realty Inc. Brokerage. Windsor-Essex County AOR
- C$364,9002 bd1 ba1k sqftSummit House, Windsor, ON N8Y 4Y2For SaleMLS ID #26017455, Katherine Roth, Broker, Bob Pedler Real Estate Limited Brokerage. Windsor-Essex County AOR
- C$569,9995 bd3 ba1.6k sqft549 Clover St, Windsor, ON N8P 1C5For SaleMLS ID #26016500, George Gewarges, Sales Person, Lc Platinum Realty Inc. Brokerage. Windsor-Essex County AOR
- C$429,9001 bd2 ba1.1k sqft310 Village Grove Dr #213, Tecumseh, ON N8N 4X7For SaleMLS ID #26014249, John D'alimonte, Sales Person, Remax Preferred Realty Ltd. - 586 Brokerage. Windsor-Essex County AOR
- C$589,9002 bd2 ba1.3k sqft1090 Peabody Ave, Windsor, ON N8P 0C2For SaleMLS ID #26015295, Linda Joseph, Sales Person, Exp Realty Brokerage. Windsor-Essex County AOR
- C$399,9002 bd2 ba1.1k sqft1675 Banwell Rd #106, Windsor, ON N8P 1S6For SaleMLS ID #26014885, Sami Hakkani, Sales Person, Remax Capital Diamond Realty Brokerage. Windsor-Essex County AOR
- $--3 bd2 ba1.3k sqft530 Victoria Park Dr W, Detroit, MI 48215AuctionAuction.com 2
- C$449,0005 bd3 ba1.8k sqft2390 Princess Ave, Windsor, ON N8T 1V1For SaleMLS ID #26016168, Hom Helal, Broker, Jump Realty Inc. Brokerage. Windsor-Essex County AOR
- C$389,9003 bd2 ba1.3k sqft958 Edward Ave, Windsor, ON N8S 2Z8For SaleMLS ID #26016701, Larry Riley, Sales Person, Remo Valente Real Estate (1990) Limited Brokerage. Windsor-Essex County AOR
