Nicely updated ,3 full bath Ranch town home (2000 built) in one of East Windsor's scenic Blue Heron Lake. Ranch style with all the main features including laundry on the main floor. First floor features open concept layout with grand cathedral ceiling, Royal matt finish wall to ceiling accent wall with fireplace, large kitchen, large master bedroom with ensuite, walk in closet,2nd full bath, laundry and second bedroom. Finished basement with family room,2 rooms and 3rd full bath.
For sale
C$599,000
11421 Cormorant St, Windsor, ON N8P 1L7
4beds
Ranch
Built in 2000
-- sqft lot
$-- Zestimate®
C$--/sqft
C$110/mo HOA
What's special
Nicely updatedOpen concept layoutGrand cathedral ceilingLarge kitchenWalk in closet
- 5 days |
- 25 |
- 2 |
Zillow last checked:
Listing updated:
Listed by:
Stanley Thampi, Sales Person,
401 Homes Realty Brokerage,
Balaram Kafley, Broker Of Record,
401 Homes Realty
Source: Windsor-Essex County AOR,MLS®#: 26017121 Originating MLS®#: Windsor-Essex County Association of REALTORS®
Originating MLS®#: Windsor-Essex County Association of REALTORS®Facts & features
Interior
Bedrooms & bathrooms
- Bedrooms: 4
- Bathrooms: 3
- Full bathrooms: 3
Heating
- Natural Gas
Cooling
- Central Air
Appliances
- Included: Dishwasher, Dryer, Refrigerator, Stove, Washer, Gas Water Heater
Features
- Walk-In Closet
- Basement: Full,Finished
- Number of fireplaces: 2
- Fireplace features: Fireplace 1 Fuel (Electric), Fireplace 2 Fuel (Gas), Fireplace 1 (Direct Vent), Fireplace 2 (Rough In)
Property
Parking
- Total spaces: 1
- Parking features: Concrete Drive, Single Garage
- Garage spaces: 1
- Has uncovered spaces: Yes
Accessibility
- Accessibility features: None
Features
- Frontage length: 28.13
Lot
- Features: Playground Nearby, Acreage Info (Unknown)
Details
- Zoning: R3.51
Construction
Type & style
- Home type: SingleFamily
- Architectural style: Ranch
- Property subtype: Ranch
- Attached to another structure: Yes
Materials
- Brick
- Foundation: Concrete Perimeter
- Roof: Asphalt Shingle
Condition
- Year built: 2000
Utilities & green energy
- Sewer: Sanitary
- Water: Municipal Water
- Utilities for property: Water Connected, Sewer Connected
Community & HOA
HOA
- Services included: Grass Cutting Snow Removal Roof Shingle Replacemen
- HOA fee: C$110 monthly
Location
- Region: Windsor
Financial & listing details
- Annual tax amount: C$3,732
- Date on market: 7/16/2026
- Inclusions: Fridge, Stove, Dishwasher, Washer, Dryer
- Ownership: Freehold
Stanley Thampi, Sales Person
Stanley Thampi, Sales Person
(519) 800-2584
By pressing Contact Agent, you agree that the real estate professional identified above may call/text you about your search, which may involve use of automated means and pre-recorded/artificial voices. You don't need to consent as a condition of buying any property, goods, or services. Message/data rates may apply. You also agree to our Terms of Use. Zillow does not endorse any real estate professionals. We may share information about your recent and future site activity with your agent to help them understand what you're looking for in a home.
Price history
| Date | Event | Price |
|---|---|---|
| 7/16/2026 | Listed for sale | C$599,000 |
Source:  Windsor-Essex County AOR #26017121 Report a problem Windsor-Essex County AOR #26017121 Report a problem | ||
Public tax history
Tax history is unavailable.
Climate risks
Neighborhood: East Riverside
Nearby schools
GreatSchools rating
- 4/10Carstens Elementary-Middle SchoolGrades: PK-8Distance: 3.7 mi
- NACapstone Academy Charter School-RiverbendGrades: 6-12Distance: 4.1 mi
- C$439,9992 bd2 ba-- sqft1675 Banwell Rd #507, Windsor, ON N8P1P4For Sale
- C$399,9001 bd2 ba865 sqft1611 Banwell Rd #615, Windsor, ON N8P0G5For Sale
- C$2,2002 bd2 ba1.1k sqft1611 Banwell Rd #317, Windsor, ON N8P0G5For Rent
- C$2,2002 bd2 ba1.1k sqft1611 Banwell Rd #513, Windsor, ON N8P0G5For Rent

- C$---- bd-- ba-- sqft1610 Banwell Rd #214, Windsor, ON N8P1L7Off Market
- C$2,3502 bd2 ba1.2k sqft1675 Banwell Rd #202, Windsor, ON N8P0G6For Rent
- C$2,2002 bd2 ba1.1k sqft1675 Banwell Rd #502, Windsor, ON N8P0G6For Rent
- C$2,0002 bd2 ba1k sqft1675 Banwell Rd #307, Windsor, ON N8P0G6For Rent
Similar homes
- C$599,0004 bd3 ba1.2k sqft1977 Kirkland Ave, Windsor, ON N8P 1P7For Sale
 MLS ID #26016849, Goran Todorovic , Broker Of Record, Remax Care Realty Brokerage. Windsor-Essex County AOR
 - C$549,9004 bd2 ba-- sqft11541 Cormorant St, Windsor, ON N8P 1L7For Sale
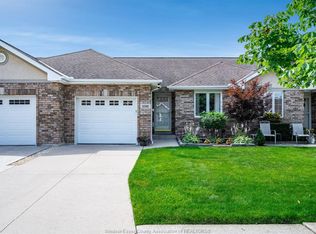 MLS ID #26016819, Randy Standel, Sales Person, Century 21 Local Home Team Realty Inc. Brokerage. Windsor-Essex County AOR
 - C$599,9004 bd2 ba-- sqft1039 Clover Ave, Windsor, ON N8P 1V8For Sale
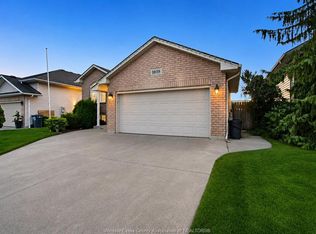 MLS ID #26017145, Japandeep Singh, Sales Person, Deerbrook Realty Inc. Brokerage. Windsor-Essex County AOR
 - C$599,9005 bd2 ba-- sqft2418 Duneshill Ave, Windsor, ON N8P 1Y2For Sale
 MLS ID #26017117, Eddie Azar, Broker, Pinnacle Plus Realty Ltd. Brokerage. Windsor-Essex County AOR
 - C$599,9003 bd2 ba1.3k sqft1168 Ivanhill Ave, Windsor, ON N8P 0B5For SaleMLS ID #26017089, Goran Todorovic , Broker Of Record, Remax Care Realty Brokerage. Windsor-Essex County AOR
- C$575,0004 bd2 ba-- sqft12510 Little River Blvd, Tecumseh, ON N8N 4H3For SaleMLS ID #26017417, Matt Biggley, Ba, Bed, Sales Person, Remax Capital Diamond Realty Brokerage. Windsor-Essex County AOR
- C$574,9005 bd3 ba-- sqft1051 Cora Greenwood Dr, Windsor, ON N8P 1K2For SaleMLS ID #26016552, Rose Laflamme, Asa, Sales Person, Jump Realty Inc. Brokerage. Windsor-Essex County AOR
- C$599,9003 bd2 ba-- sqft1795 Katella Ave, Windsor, ON N8P 0A3For SaleMLS ID #X13576942, INTERNATIONAL REALTY FIRM, INC.. TRREB
- C$629,9994 bd2 ba-- sqft9645 Asgard Rd, Windsor, ON N8R 1E1For SaleMLS ID #26017283, Goran Todorovic , Broker Of Record, Remax Care Realty Brokerage. Windsor-Essex County AOR
- C$589,9004 bd3 ba1.4k sqft11096 Sturgeon St, Windsor, ON N8P 1M4For SaleMLS ID #26016764, Robert Gruich, Sales Person, Royal Lepage Binder Real Estate Brokerage. Windsor-Essex County AOR
- C$699,0005 bd3 ba-- sqft1412 Katella Ave, Windsor, ON N8P 1R4For SaleMLS ID #X13569266, Initia Real Estate. TRREB
- C$528,5004 bd2 ba-- sqft1739 Castleton Ave, Windsor, ON N8P 1P5For SaleMLS ID #26015495, Goran Todorovic , Broker Of Record, Remax Care Realty Brokerage. Windsor-Essex County AOR
- C$639,9904 bd3 ba1.3k sqft578 Lakeview Ave, Windsor, ON N8P 1E2For SaleMLS ID #26015782, Nikhil Kathpalia, Sales Person, Deerbrook Realty Inc. Brokerage. Windsor-Essex County AOR
- C$569,9995 bd3 ba1.6k sqft549 Clover St, Windsor, ON N8P 1C5For SaleMLS ID #26016500, George Gewarges, Sales Person, Lc Platinum Realty Inc. Brokerage. Windsor-Essex County AOR
- C$699,0004 bd2 ba-- sqft2408 Waterford Ave, Windsor, ON N8P 1S1For SaleMLS ID #26016782, Ashley Sweet, Sales Person, Remax Capital Diamond Realty Brokerage. Windsor-Essex County AOR
- C$699,9004 bd3 ba-- sqft1376 Lakeview Ave, Windsor, ON N8P 1P1For SaleMLS ID #26016176, Ruthann Osborne, Sales Person, Remax Preferred Realty Ltd. - 584 Brokerage. Windsor-Essex County AOR
- C$639,0004 bd3 ba1.1k sqft992 Whistler Ct, Windsor, ON N8P 1L2For SaleMLS ID #26014160, Jin Qian, Sales Person, Remax Preferred Realty Ltd. - 585 Brokerage. Windsor-Essex County AOR
- C$629,9995 bd3 ba-- sqft12437 Saint Thomas St, Tecumseh, ON N8N 1H7For SaleMLS ID #26016973, Becky Mai, Sales Person, Grace Canada Realty Inc. Brokerage. Windsor-Essex County AOR
- C$499,9003 bd2 ba-- sqft11840 Boulder Cres, Windsor, ON N8P 1Z4For SaleMLS ID #26017422, Jo-Anne Kettlewell, Asa, Sales Person, Deerbrook Realty Inc. Brokerage. Windsor-Essex County AOR
- C$594,8883 bd3 ba-- sqft11944 Thistledown Ave, Windsor, ON N8P 0B7For SaleMLS ID #26016817, Zac Cushing, Sales Person, Pinnacle Plus Realty Ltd. Brokerage. Windsor-Essex County AOR
