Welcome to 1376 Lakeview—a home where family memories are waiting to be made. Nestled in one of the area's most sought-after family-friendly neighbourhoods, this beautifully updated 4-bedroom, 2.5-bath home offers the perfect blend of timeless style, comfort, and exceptional entertaining spaces. Step inside and immediately appreciate the bright, open-concept layout designed to bring everyone together. At the heart of the home is a stunning, completely renovated kitchen (2025), featuring custom white cabinetry, upgraded stainless steel appliances, an oversized island, quality finishes, and seamless sightlines to the living and dining areas—perfect for morning coffee, homework at the island, holiday dinners, and gathering with family and friends. The main floor features new flooring (2025), while newly installed recessed pot lights with dimmer switches (2025) provide the perfect ambiance from lively family celebrations to quiet evenings at home. The inviting family room is anchored by a cozy fireplace, offering the perfect place to unwind after a long day. Upstairs, you'll find four spacious bedrooms, including a generous primary retreat complete with a private ensuite bath. With plenty of room for children, guests, or a home office, this thoughtful layout is designed to grow with your family. Step outside to your own **private** backyard oasis. The expansive deck with covered pergola creates the perfect setting for summer barbecues, morning coffee, or watching the kids play, while professionally updated landscaping (2025) adds beautiful curb appeal and completes the outdoor space. Situated in a welcoming neighbourhood surrounded by parks, schools, shopping, and everyday amenities, 1376 Lakeview offers more than just a beautifully updated home—it offers the lifestyle every growing family dreams of.
For sale
C$699,900
1376 Lakeview Ave, Windsor, ON N8P 1P1
4beds
Single Family Residence
Built in 2004
5,575 Square Feet Lot
$-- Zestimate®
C$--/sqft
C$-- HOA
What's special
Bright open-concept layoutStunning completely renovated kitchenCustom white cabinetryUpgraded stainless steel appliancesOversized islandQuality finishesNew flooring
- 9 days |
- 38 |
- 1 |
Zillow last checked:
Listing updated:
Listed by:
Ruthann Osborne, Sales Person,
Remax Preferred Realty Ltd. - 584 Brokerage,
Jasteg Singh, Sales Person,
Remax Preferred Realty Ltd. - 585
Source: Windsor-Essex County AOR,MLS®#: 26016176 Originating MLS®#: Windsor-Essex County Association of REALTORS®
Originating MLS®#: Windsor-Essex County Association of REALTORS®Facts & features
Interior
Bedrooms & bathrooms
- Bedrooms: 4
- Bathrooms: 3
- Full bathrooms: 2
- 1/2 bathrooms: 1
Heating
- Natural Gas, Forced Air, Furnace
Cooling
- Central Air
Appliances
- Included: Dishwasher, Dryer, Microwave Range Hood Combo, Refrigerator, Stove, Washer, Gas Water Heater
Features
- Walk-In Closet
- Basement: Full
- Number of fireplaces: 1
- Fireplace features: Fireplace 1 Fuel (Gas), Fireplace 1 (Insert)
Video & virtual tour
Property
Parking
- Total spaces: 2
- Parking features: Double Width Or More Drive, Finished Drive, Front Drive, Double Garage
- Garage spaces: 2
- Has uncovered spaces: Yes
Features
- Levels: Two
- Patio & porch: Patio, Sundeck
- Fencing: Fenced Yard
- Frontage length: 49.87
Lot
- Size: 5,575 Square Feet
- Features: Landscaped, Shopping Nearby, Acreage Info (Unknown)
Details
- Zoning: RD1.1
Construction
Type & style
- Home type: SingleFamily
- Property subtype: Single Family Residence
Materials
- Brick
- Foundation: Concrete Perimeter
- Roof: Asphalt Shingle
Condition
- Year built: 2004
Utilities & green energy
- Sewer: Sanitary
- Water: Municipal Water
- Utilities for property: Water Connected, Sewer Connected
Community & HOA
Community
- Features: Walking Trails Nearby
Location
- Region: Windsor
Financial & listing details
- Annual tax amount: C$6,788
- Date on market: 7/6/2026
- Inclusions: Fridge, Stove, Dishwasher, Microwave, Washer, Dryer
- Ownership: Freehold
Ruthann Osborne, Sales Person
Ruthann Osborne, Sales Person
(519) 564-1235
By pressing Contact Agent, you agree that the real estate professional identified above may call/text you about your search, which may involve use of automated means and pre-recorded/artificial voices. You don't need to consent as a condition of buying any property, goods, or services. Message/data rates may apply. You also agree to our Terms of Use. Zillow does not endorse any real estate professionals. We may share information about your recent and future site activity with your agent to help them understand what you're looking for in a home.
Price history
| Date | Event | Price |
|---|---|---|
| 7/6/2026 | Listed for sale | C$699,900 |
Source:  Windsor-Essex County AOR #26016176 Report a problem Windsor-Essex County AOR #26016176 Report a problem | ||
Public tax history
Tax history is unavailable.
Climate risks
Neighborhood: East Riverside
Nearby schools
GreatSchools rating
- 4/10Carstens Elementary-Middle SchoolGrades: PK-8Distance: 3.9 mi
- NACapstone Academy Charter School-RiverbendGrades: 6-12Distance: 4.2 mi
- C$675,0005 bd3 ba1.3k sqft511 Gauthier Dr, Tecumseh, ON N8N3K8Sold
- C$549,5002 bd3 ba-- sqft1286 Rendezvous Dr, Windsor, ON N8P1K6For Sale
- C$---- bd-- ba-- sqft11816 Boulder Cres, Windsor, ON N8P1Z8Off Market
- C$539,9003 bd2 ba-- sqft11827 Boulder Cres, Windsor, ON N8P1Z8For Sale
- C$549,9004 bd2 ba-- sqft11834 Rockland St, Windsor, ON N8P1Z5For Sale
- C$509,9002 bd3 ba1.1k sqft11865 Rockland St, Windsor, ON N8P1Z7For Sale
- C$614,9993 bd3 ba-- sqft11916 Boulder Cres, Windsor, ON N8P1Z6For Sale
- C$509,0002 bd2 ba-- sqft1431 Blue Heron Dr, Windsor, ON N8P1L5For Sale
Similar homes
- C$699,0005 bd3 ba-- sqft1412 Katella Ave, Windsor, ON N8P 1R4For Sale
 MLS ID #X13569266, Initia Real Estate. TRREB
 - C$689,0005 bd3 ba-- sqft1409 Katella Ave, Windsor, ON N8P 1R4For Sale
 MLS ID #26016356, Goran Todorovic , Broker Of Record, Remax Care Realty Brokerage. Windsor-Essex County AOR
 - C$699,9004 bd3 ba1.6k sqft3121 Troup Cres, Windsor, ON N8R 0A3For Sale
 MLS ID #26015879, Steph Paterson, Sales Person, Deerbrook Realty Inc. Brokerage. Windsor-Essex County AOR
 - C$639,0004 bd3 ba1.1k sqft992 Whistler Ct, Windsor, ON N8P 1L2For Sale
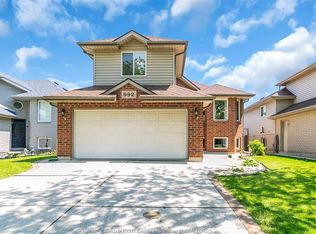 MLS ID #26014160, Jin Qian, Sales Person, Remax Preferred Realty Ltd. - 585 Brokerage. Windsor-Essex County AOR
 - C$814,8884 bd3 ba-- sqft1084 Cora Greenwood Dr, Windsor, ON N8P 1K3For SaleMLS ID #26016238, Jason Laframboise, Asa, Broker, Remax Capital Diamond Realty Brokerage. Windsor-Essex County AOR
- C$729,9005 bd3 ba-- sqft1596 Morningstar Ave, Windsor, ON N8P 1P9For SaleMLS ID #26015185, Goran Todorovic , Broker Of Record, Remax Care Realty Brokerage. Windsor-Essex County AOR
- C$699,9994 bd3 ba-- sqft1267 Eastlawn Ave, Windsor, ON N8S 0A7For SaleMLS ID #26016423, Matthew Gebo, Sales Person, Remax Capital Diamond Realty Brokerage. Windsor-Essex County AOR
- C$629,9004 bd2 ba-- sqft8492 Jerome St, Windsor, ON N8S 4S1For SaleMLS ID #26016759, Ricky Morrison, Sales Person, Jump Realty Inc. Brokerage. Windsor-Essex County AOR
- C$649,9005 bd2 ba-- sqft1174 Clover Ave, Windsor, ON N8P 1W1For SaleMLS ID #26014869, Goran Todorovic , Broker Of Record, Remax Care Realty Brokerage. Windsor-Essex County AOR
- C$649,9004 bd2 ba-- sqft386 Woodridge Dr, Tecumseh, ON N8N 3A8For SaleMLS ID #26016009, Goran Todorovic , Broker Of Record, Remax Care Realty Brokerage. Windsor-Essex County AOR
- C$674,0003 bd3 ba-- sqft12070 Baillargeon Dr, Tecumseh, ON N8N 3Z9For SaleMLS ID #26014961, Leigh Mccracken, Sales Person, Buckingham Realty (Windsor) Ltd. Brokerage. Windsor-Essex County AOR
- C$569,9995 bd3 ba1.6k sqft549 Clover St, Windsor, ON N8P 1C5For SaleMLS ID #26016500, George Gewarges, Sales Person, Lc Platinum Realty Inc. Brokerage. Windsor-Essex County AOR
- C$679,9005 bd2 ba-- sqft4238 Sharon Ave, Windsor, ON N9G 2X9For SaleMLS ID #26016909, Abe Alhakim, Sales Person, Remax Capital Diamond Realty Brokerage. Windsor-Essex County AOR
- C$774,9004 bd4 ba-- sqft555 Michael Dr, Tecumseh, ON N8N 4N1For SaleMLS ID #26014787, Larry Pickle, Sales Person, Pinnacle Plus Realty Ltd. Brokerage. Windsor-Essex County AOR
- C$699,7775 bd3 ba-- sqft1280 Eastlawn Ave, Windsor, ON N8S 0A7For SaleMLS ID #26009912, Garrison Matte, Broker Of Record, Right At Home Realty Pro Brokerage. Windsor-Essex County AOR
- C$649,0005 bd2 ba-- sqft3888 Aristotle Cres, Windsor, ON N9G 2N9For SaleMLS ID #26016763, Hassan Al Hakim, Sales Person, Lc Platinum Realty Inc. Brokerage. Windsor-Essex County AOR
- C$629,9994 bd3 ba-- sqft391 Betty Dr, Windsor, ON N8S 3W9For SaleMLS ID #26015050, Goran Todorovic , Broker Of Record, Remax Care Realty Brokerage. Windsor-Essex County AOR
- C$649,9004 bd3 ba-- sqft501 Green Valley Dr, Tecumseh, ON N8N 4C2For SaleMLS ID #26013809, Goran Todorovic , Broker Of Record, Remax Care Realty Brokerage. Windsor-Essex County AOR
- C$669,0004 bd3 ba-- sqft890 Southwood Dr, Lakeshore, ON N0R 1A0For SaleMLS ID #26016627, Rimpy Bains, Sales Person, Lc Platinum Realty Inc. Brokerage. Windsor-Essex County AOR
- C$569,9004 bd3 ba-- sqft1491 Ellrose Ave, Windsor, ON N8Y 3X4For SaleMLS ID #26016220, Nina Elachkar, Sales Person, Royal Lepage Binder Real Estate Brokerage. Windsor-Essex County AOR
