WELCOME TO 1409 KATELLA AVE, A BEAUTIFULLY MAINTAINED RAISED RANCH IDEALLY SITUATED IN A CONVENIENT FAMILY FRIENDLY EAST WINDSOR NEIGHBOURHOOD. OFFERING APPROX 1,330 SQ. FT. OF BRIGHT, WELL-DESIGNED LIVING SPACE, THIS HOME HAS BEEN THOUGHTFULLY UPDATED AND IS MOVE-IN READY. THE MAIN LEVEL FEATURES VAULTED CEILINGS, HARDWOOD AND CERAMIC FLOORS, AND AN ABUNDANCE OF NATURAL LIGHT THROUGHOUT. ENJOY A SPACIOUS LIVING ROOM, AN INVITING EAT-IN KITCHEN WITH A BREAKFAST BAR, THREE BEDROOMS, AND AN UPDATED 4-PIECE MAIN BATHROOM. THE LARGE PRIMARY SUITE OFFERS A PRIVATE 3-PIECE ENSUITE, WITH UPDATED FLOORING AND VANITY FOR A FRESH, MODERN FEEL. THE FULLY FINISHED LOWER LEVEL PROVIDES TONS OF ADDITIONAL LIVING SPACE WITH A COZY FAMILY ROOM FEATURING A GAS FIREPLACE, ANOTHER FULL BATHROOM PLUS TWO ROOMS WHICH COULD BE USED AS A PLAYROOM, HOME OFFICE, GYM OR TWO MORE POTENTIAL BEDROOMS. STEP OUTSIDE TO A BEAUTIFULLY LANDSCAPED BACKYARD DESIGNED FOR ENTERTAINING, COMPLETE WITH A NEWER WOOD DECK AND A CHARMING GAZEBO. ADDITIONAL HIGHLIGHTS INCLUDE AN ATTACHED DOUBLE GARAGE, CEMENT DRIVEWAY (2017), NEWER AC (2022), HWT (2025) AND MORE. COME DISCOVER WHAT MAKES THIS HOME TRULY SPECIAL.
For sale
C$689,000
1409 Katella Ave, Windsor, ON N8P 1R4
5beds
Ranch
Built in 2005
-- sqft lot
$-- Zestimate®
C$--/sqft
C$-- HOA
What's special
Vaulted ceilingsHardwood and ceramic floorsThree bedroomsNewer wood deckCharming gazeboAttached double garage
- 5 days |
- 60 |
- 4 |
Zillow last checked:
Listing updated:
Listed by:
Goran Todorovic , Broker Of Record,
Remax Care Realty Brokerage,
Jessica Mueller, Sales Person,
Remax Care Realty
Source: Windsor-Essex County AOR,MLS®#: 26016356 Originating MLS®#: Windsor-Essex County Association of REALTORS®
Originating MLS®#: Windsor-Essex County Association of REALTORS®Facts & features
Interior
Bedrooms & bathrooms
- Bedrooms: 5
- Bathrooms: 3
- Full bathrooms: 3
Heating
- Natural Gas, Forced Air, Furnace
Cooling
- Central Air
Appliances
- Included: Dishwasher, Microwave, Refrigerator, Stove, Gas Water Heater
Features
- Flooring: Laminate
- Basement: Full,Finished
- Number of fireplaces: 1
- Fireplace features: Fireplace 1 Fuel (Gas), Fireplace 1 (Direct Vent)
Property
Parking
- Total spaces: 2
- Parking features: Concrete Drive, Finished Drive, Front Drive, Double Garage, Attached, Inside Entrance
- Attached garage spaces: 2
- Has uncovered spaces: Yes
Features
- Patio & porch: Patio
- Fencing: Fenced Yard
- Frontage length: 49.21
Lot
- Features: Landscaped, Playground Nearby, Shopping Nearby, Acreage Info (Unknown)
Details
- Zoning: RES
Construction
Type & style
- Home type: SingleFamily
- Architectural style: Raised Ranch
- Property subtype: Ranch
Materials
- Brick
- Foundation: Block
- Roof: Asphalt Shingle
Condition
- Year built: 2005
Utilities & green energy
- Sewer: Sanitary
- Water: Municipal Water
- Utilities for property: Water Connected, Sewer Connected
Community & HOA
Community
- Features: Walking Trails Nearby
Location
- Region: Windsor
Financial & listing details
- Annual tax amount: C$4,947
- Date on market: 7/8/2026
- Inclusions: Gazebo, Tv Wall Mount (not Tv)
- Exclusions: Washer, Dryer
- Ownership: Freehold
Goran Todorovic , Broker Of Record
Goran Todorovic , Broker Of Record
(519) 979-9949
By pressing Contact Agent, you agree that the real estate professional identified above may call/text you about your search, which may involve use of automated means and pre-recorded/artificial voices. You don't need to consent as a condition of buying any property, goods, or services. Message/data rates may apply. You also agree to our Terms of Use. Zillow does not endorse any real estate professionals. We may share information about your recent and future site activity with your agent to help them understand what you're looking for in a home.
Price history
| Date | Event | Price |
|---|---|---|
| 7/8/2026 | Listed for sale | C$689,000 |
Source:  Windsor-Essex County AOR #26016356 Report a problem Windsor-Essex County AOR #26016356 Report a problem | ||
Public tax history
Tax history is unavailable.
Climate risks
Neighborhood: East Riverside
Nearby schools
GreatSchools rating
- 4/10Carstens Elementary-Middle SchoolGrades: PK-8Distance: 3.4 mi
- NACapstone Academy Charter School-RiverbendGrades: 6-12Distance: 3.8 mi
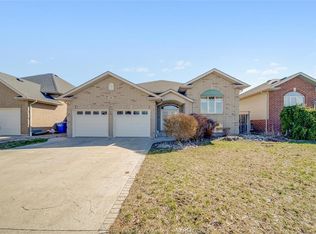
- C$729,9005 bd3 ba-- sqft1596 Morningstar Ave, Windsor, ON N8P1P9For Sale
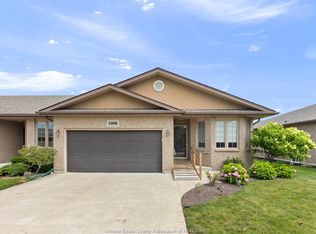
- C$589,9004 bd3 ba1.4k sqft11096 Sturgeon St, Windsor, ON N8P1M4For Sale
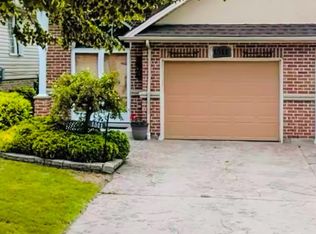
- C$--3 bd2 ba2k sqft1511 Chateau Ave, Windsor, ON N8P1M3Off Market
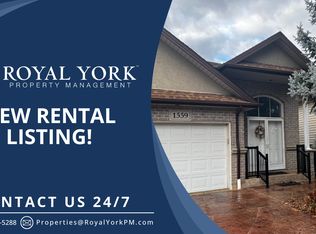
- C$--1 bd1 ba800 sqft1559 Chateau Ave #2, Windsor, ON N8P1M3Off Market
- C$649,9005 bd2 ba-- sqft1174 Clover Ave, Windsor, ON N8P1W1For Sale
- C$--2 bd1 ba2k sqft1130 Icewater Ave #2, Windsor, ON N8P1X4Off Market
- C$--5 bd3 ba2.9k sqft1150 Clover Ave, Windsor, ON N8P1W1Off Market
- C$829,9005 bd3 ba-- sqft1524 Inverness Ave, Windsor, ON N8P0B1For Sale
Similar homes
- C$699,9004 bd3 ba-- sqft1376 Lakeview Ave, Windsor, ON N8P 1P1For Sale
 MLS ID #26016176, Ruthann Osborne, Sales Person, Remax Preferred Realty Ltd. - 584 Brokerage. Windsor-Essex County AOR
 - C$729,9005 bd3 ba-- sqft1596 Morningstar Ave, Windsor, ON N8P 1P9For SaleMLS ID #26015185, Goran Todorovic , Broker Of Record, Remax Care Realty Brokerage. Windsor-Essex County AOR
- C$649,9005 bd2 ba-- sqft1174 Clover Ave, Windsor, ON N8P 1W1For Sale
 MLS ID #26014869, Goran Todorovic , Broker Of Record, Remax Care Realty Brokerage. Windsor-Essex County AOR
 - C$574,9005 bd3 ba-- sqft1051 Cora Greenwood Dr, Windsor, ON N8P 1K2For Sale
 MLS ID #26016552, Rose Laflamme, Asa, Sales Person, Jump Realty Inc. Brokerage. Windsor-Essex County AOR
 - C$699,9994 bd3 ba-- sqft1267 Eastlawn Ave, Windsor, ON N8S 0A7For SaleMLS ID #26016423, Matthew Gebo, Sales Person, Remax Capital Diamond Realty Brokerage. Windsor-Essex County AOR
- C$569,9995 bd3 ba1.6k sqft549 Clover St, Windsor, ON N8P 1C5For SaleMLS ID #26016500, George Gewarges, Sales Person, Lc Platinum Realty Inc. Brokerage. Windsor-Essex County AOR
- C$699,9004 bd3 ba1.6k sqft3121 Troup Cres, Windsor, ON N8R 0A3For SaleMLS ID #26015879, Steph Paterson, Sales Person, Deerbrook Realty Inc. Brokerage. Windsor-Essex County AOR
- C$814,8884 bd3 ba-- sqft1084 Cora Greenwood Dr, Windsor, ON N8P 1K3For SaleMLS ID #26016238, Jason Laframboise, Asa, Broker, Remax Capital Diamond Realty Brokerage. Windsor-Essex County AOR
- C$639,0004 bd3 ba1.1k sqft992 Whistler Ct, Windsor, ON N8P 1L2For SaleMLS ID #26014160, Jin Qian, Sales Person, Remax Preferred Realty Ltd. - 585 Brokerage. Windsor-Essex County AOR
- C$599,0004 bd3 ba1.2k sqft1977 Kirkland Ave, Windsor, ON N8P 1P7For SaleMLS ID #26011439, Goran Todorovic , Broker Of Record, Remax Care Realty Brokerage. Windsor-Essex County AOR
- C$649,9004 bd2 ba-- sqft384 Amberly Cres, Tecumseh, ON N8N 3M3For SaleMLS ID #26016800, Goran Todorovic , Broker Of Record, Remax Care Realty Brokerage. Windsor-Essex County AOR
- C$649,0005 bd2 ba-- sqft3888 Aristotle Cres, Windsor, ON N9G 2N9For SaleMLS ID #26016763, Hassan Al Hakim, Sales Person, Lc Platinum Realty Inc. Brokerage. Windsor-Essex County AOR
- C$649,9004 bd2 ba-- sqft386 Woodridge Dr, Tecumseh, ON N8N 3A8For SaleMLS ID #26016009, Goran Todorovic , Broker Of Record, Remax Care Realty Brokerage. Windsor-Essex County AOR
- C$699,7774 bd2 ba-- sqft12123 Cranbrook Cres, Tecumseh, ON N8N 0G3For SaleMLS ID #26016206, Garrison Matte, Broker Of Record, Right At Home Realty Pro Brokerage. Windsor-Essex County AOR
- C$699,7775 bd3 ba-- sqft1280 Eastlawn Ave, Windsor, ON N8S 0A7For SaleMLS ID #26009912, Garrison Matte, Broker Of Record, Right At Home Realty Pro Brokerage. Windsor-Essex County AOR
- C$729,9004 bd3 ba-- sqft3068 Troup Cres, Windsor, ON N8R 0A5For SaleMLS ID #26013470, Khem Raj Khanal, Broker, 401 Homes Realty Brokerage. Windsor-Essex County AOR
- C$699,0005 bd2 ba-- sqft4821 Juliet Cres, Windsor, ON N9G 3A6For SaleMLS ID #26015821, Khem Raj Khanal, Broker, 401 Homes Realty Brokerage. Windsor-Essex County AOR
- C$629,9994 bd3 ba-- sqft391 Betty Dr, Windsor, ON N8S 3W9For SaleMLS ID #26015050, Goran Todorovic , Broker Of Record, Remax Care Realty Brokerage. Windsor-Essex County AOR
- C$699,9005 bd2 ba-- sqft4238 Sharon Ave, Windsor, ON N9G 2X9For SaleMLS ID #26015671, Abe Alhakim, Sales Person, Remax Capital Diamond Realty Brokerage. Windsor-Essex County AOR
- C$849,9004 bd5 ba-- sqft1239 Radcliff Ave, Windsor, ON N8P 1P2For SaleCentury 21 Canada
- Ontario
- Essex County
- Windsor
- N8P 1R4
- East Riverside
- 1409 Katella Ave
Nearby cities
Nearby neighborhoods
Nearby zip codes
Other Windsor Topics
