LOCATION, LOCATION. THIS BEAUTIFUL RAISED RANCH HOUSE IS LOCATED IN ONE OF THE MOST DESIRABLE AREAS OF SOUTH WINDSOR IN WALKER GATE AREA. FURNACE, A/C AND HWT TANK ARE REPLACED ON MARCH 2024. IT FEATURES 5 BDRMS, 2 LARGE BTHRMS & HAS NO REAR NEIGHBOURS. MAIN FLOOR FEATURES A BEAUTIFUL OPEN CONCEPT LIVING/DINING ROOM COMBO WITH GLEAMING HARDWOOD FLOORS & A VERY LARGE KITCHEN WITH GRANITE COUNTERTOPS & STAINLESS-STEEL APPLIANCES. ABOVE GROUND POOL WHICH IS JUST CLEANED & STARTED.
For sale
C$699,000
4821 Juliet Cres, Windsor, ON N9G 3A6
5beds
SingleFamily
Built in 2003
-- sqft lot
$-- Zestimate®
C$--/sqft
C$-- HOA
What's special
Gleaming hardwood floorsVery large kitchenGranite countertopsStainless-steel appliancesAbove ground pool
- 25 days |
- 45 |
- 2 |
Zillow last checked:
Listing updated:
Listed by:
Khem Raj Khanal, Broker,
401 Homes Realty Brokerage,
Balaram Kafley, Broker Of Record,
401 Homes Realty
Source: Windsor-Essex County AOR,MLS®#: 26015821 Originating MLS®#: Windsor-Essex County Association of REALTORS®
Originating MLS®#: Windsor-Essex County Association of REALTORS®Facts & features
Interior
Bedrooms & bathrooms
- Bedrooms: 5
- Bathrooms: 2
- Full bathrooms: 2
Heating
- Natural Gas, Forced Air, Furnace
Cooling
- Central Air, Air Conditioner
Appliances
- Included: Dishwasher, Dryer, Microwave, Refrigerator, Stove, Washer, Gas Water Heater
Features
- Central Vacuum - R/I
- Flooring: Laminate
- Basement: Full,Finished
- Number of fireplaces: 1
- Fireplace features: Fireplace 1 Fuel (Gas), Fireplace 1 (Conventional/Natural)
Property
Parking
- Total spaces: 2
- Parking features: Concrete Drive, Double Width Or More Drive, Finished Drive, Front Drive, Double Garage, Attached, Automatic Garage Door Opener
- Attached garage spaces: 2
- Has uncovered spaces: Yes
Features
- Levels: Bi-Level
- Patio & porch: Patio, Sundeck
- Fencing: Fenced Yard
- Frontage length: 43.30
Lot
- Features: Playground Nearby, Shopping Nearby, Wooded, Acreage Info (Unknown)
Details
- Zoning: RES
Construction
Type & style
- Home type: SingleFamily
Materials
- Aluminum/Vinyl, Brick
- Foundation: Concrete Perimeter
- Roof: Asphalt Shingle
Condition
- Year built: 2003
Utilities & green energy
- Sewer: Sanitary
- Water: Municipal Water
- Utilities for property: Water Connected, Sewer Connected
Community & HOA
Location
- Region: Windsor
Financial & listing details
- Annual tax amount: C$4,655
- Date on market: 7/2/2026
- Ownership: Freehold
Khem Raj Khanal, Broker
Khem Raj Khanal, Broker
(519) 981-6098
By pressing Contact Agent, you agree that the real estate professional identified above may call/text you about your search, which may involve use of automated means and pre-recorded/artificial voices. You don't need to consent as a condition of buying any property, goods, or services. Message/data rates may apply. You also agree to our Terms of Use. Zillow does not endorse any real estate professionals. We may share information about your recent and future site activity with your agent to help them understand what you're looking for in a home.
Price history
| Date | Event | Price |
|---|---|---|
| 7/2/2026 | Listed for sale | C$699,000 |
Source:  Windsor-Essex County AOR #26015821 Report a problem Windsor-Essex County AOR #26015821 Report a problem | ||
Public tax history
Tax history is unavailable.
Climate risks
Neighborhood: Roseland East
Nearby schools
GreatSchools rating
- 3/10Detroit Academy Of Arts And SciencesGrades: PK-5Distance: 7 mi
- 5/10Detroit Academy Of Arts And Sciences Middle SchoolGrades: 6-8Distance: 7 mi
- 5/10University Preparatory Science And Math (Psad) High SchoolGrades: 9-12Distance: 6.9 mi
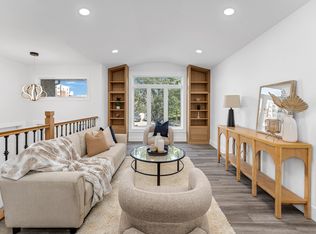
- C$--5 bd3 ba-- sqft4881 Juliet Cres, Windsor, ON N9G3A6Off Market
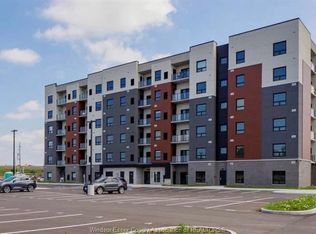
- C$2,1952 bd2 ba1k sqft4785 Walker Rd #308, Windsor, ON N9G0E3For Rent
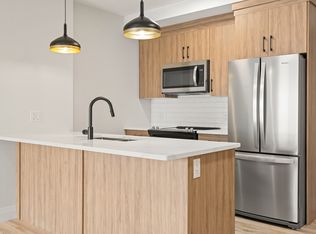
- C$--2 bd2 ba1.1k sqft4775 Walker Rd #309, Windsor, ON N9G0E3Off Market
- C$--2 bd2 ba1k sqft4775 Walker Rd #404, Windsor, ON N9G0E3Off Market
- C$--2 bd2 ba1.2k sqft4775 Walker Rd #314, Windsor, ON N9G0E3Off Market
- C$--1 bd1 ba906 sqft4755 Walker Rd #202, Windsor, ON N9G0E3Off Market
- C$--2 bd2 ba1k sqft4755 Walker Rd #214, Windsor, ON N9G0E3Off Market
- C$2,2952 bd2 ba1k sqft4755 Walker Rd #203, Windsor, ON N9G0E3For Rent
Similar homes
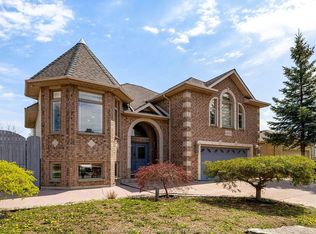
- C$799,9005 bd3 ba-- sqft4620 Bunker Ave, Windsor, ON N9G 3A8For Sale
 MLS ID #26011896, Rami Abraham, Sales Person, Deerbrook Realty Inc. Brokerage. Windsor-Essex County AOR
 - C$699,9994 bd2 ba-- sqft1488 Imperial Cres, Windsor, ON N9G 2T7For Sale
 MLS ID #26013982, Goran Todorovic , Broker Of Record, Remax Care Realty Brokerage. Windsor-Essex County AOR
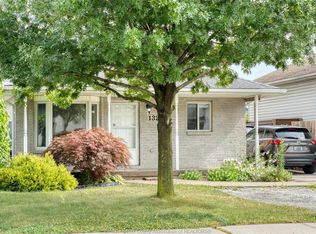
 - C$549,9905 bd2 ba-- sqft1329 Foster Ave, Windsor, ON N8W 5P3For Sale
 MLS ID #26018051, Jacky Kwan, Sales Person, Deerbrook Realty Inc. Brokerage. Windsor-Essex County AOR
 - C$759,0005 bd2 ba-- sqft4750 Kominar Ct, Windsor, ON N9G 2W6For Sale
 MLS ID #26015871, Kuldeep Reddy Medthapally, Sales Person, The Canadian Home Realty Inc Brokerage. Windsor-Essex County AOR
 - C$699,9005 bd3 ba-- sqft2870 Glenwood Ave, Windsor, ON N9E 2X8For SaleMLS ID #26015623, Caitlynn O'neil, Sales Person, Royal Lepage Binder Real Estate Brokerage. Windsor-Essex County AOR
- C$699,9004 bd2 ba-- sqft4450 Cherry Hill Rd, Windsor, ON N9G 2P5For SaleMLS ID #26007516, Hugh O'brien, Sales Person, Deerbrook Realty Inc. Brokerage. Windsor-Essex County AOR
- C$599,9004 bd2 ba-- sqft1039 Silverdale Dr, Windsor, ON N9G 2R9For SaleMLS ID #26016422, Radu Demian, Sales Person, Pinnacle Plus Realty Ltd. Brokerage. Windsor-Essex County AOR
- C$699,9005 bd4 ba2.3k sqft2477 Mark Ave, Windsor, ON N9E 2W2For SaleMLS ID #26010806, Darin Schiller, Sales Person, Kw Signature Brokerage. Windsor-Essex County AOR
- C$699,9003 bd3 ba-- sqft647 Alpenrose Ct, Windsor, ON N9G 2X7For SaleMLS ID #26013345, Goran Todorovic , Broker Of Record, Remax Care Realty Brokerage. Windsor-Essex County AOR
- C$749,9005 bd3 ba-- sqft4577 Hunt Club Cres, Windsor, ON N9G 2P6For SaleMLS ID #26010945, Anthony Rauti, Sales Person, Deerbrook Realty Inc. Brokerage. Windsor-Essex County AOR
- C$699,9004 bd3 ba-- sqft2862 Mangin Cres, Windsor, ON N9E 4K9For SaleMLS ID #26011225, Zoey Huang, Sales Person, Lc Platinum Realty Inc. Brokerage. Windsor-Essex County AOR
- C$629,0005 bd3 ba-- sqft2279 McKay Ave, Windsor, ON N9B 3W6For SaleMLS ID #26015769, Vedanth Reddy Bairi, Sales Person, The Canadian Home Realty Inc Brokerage. Windsor-Essex County AOR
- C$699,7775 bd3 ba-- sqft1280 Eastlawn Ave, Windsor, ON N8S 0A7For SaleMLS ID #26009912, Garrison Matte, Broker Of Record, Right At Home Realty Pro Brokerage. Windsor-Essex County AOR
- C$725,0005 bd3 ba-- sqft1441 Riverside Dr E, Windsor, ON N9A 2T9For SaleMLS ID #26015758, Matt Biggley, Ba, Bed, Sales Person, Remax Capital Diamond Realty Brokerage. Windsor-Essex County AOR
- C$899,9995 bd4 ba-- sqft5023 Southwood Lakes Blvd, Windsor, ON N9G 2Y1For SaleMLS ID #26016097, Goran Todorovic , Broker Of Record, Remax Care Realty Brokerage. Windsor-Essex County AOR
- C$699,9004 bd2 ba1.5k sqft1116 Reaume Rd, Lasalle, ON N9J 1C1For SaleMLS ID #26007110, Mark A. Eugeni, Sales Person, Manor Windsor Realty Ltd. Brokerage. Windsor-Essex County AOR
- C$679,9005 bd3 ba1.5k sqft5970 Matchette Rd, Lasalle, ON N9J 3W1For SaleMLS ID #26011898, Rose Laflamme, Asa, Sales Person, Jump Realty Inc. Brokerage. Windsor-Essex County AOR
- C$729,9005 bd3 ba-- sqft1596 Morningstar Ave, Windsor, ON N8P 1P9For SaleMLS ID #26015185, Goran Todorovic , Broker Of Record, Remax Care Realty Brokerage. Windsor-Essex County AOR
- C$699,9004 bd3 ba-- sqft357 Boismier Ave, Lasalle, ON N9J 1T2For SaleMLS ID #26016292, John D'alimonte, Sales Person, Remax Preferred Realty Ltd. - 586 Brokerage. Windsor-Essex County AOR
- C$679,0004 bd2 ba1.3k sqft330 Reaume Rd, Lasalle, ON N9J 1B1For SaleMLS ID #26012324, Ron G. Gagnon, Sales Person, Deerbrook Realty Inc. Brokerage. Windsor-Essex County AOR
