Centrally located in a sought-after neighborhood of South Windsor, excellent opportunity for growing families. Great curb value. Feel the positive vibes as you enter the home with a welcoming foyer and cathedral ceiling. Unique open concept design-a rare find. Fireplace on main level and 2nd in basement. Surrounded by several mature evergreen trees. Concrete driveway and pathways. 2.5 car spacious garage. Finished basement has additional living space with large windows, rough-in for a 2nd kitchen, potential mother-in-law suite, basement has never flooded even in extreme weather conditions. Spacious inviting kitchen with large granite kitchen island and granite countertops. Enjoy spa-like experience in master ensuite jacuzzi with skylight ceiling. Included: Central vacuum with accessories, all 5 s/s appliances - electric stove, fridge, dishwasher, washer, dryer. Nearby amenities include Vincent Massey Secondary. Nearby amenities include Vincent Massey Secondary, minutes to 401 walking trails and close to some of the best Golf courses in the city. All S/S appliances are included Electric Stove, Fridge, Dishwasher, Washer, Dryer. Schedule your private showing today. Contact L/S for more info.
For sale
C$749,900
4577 Hunt Club Cres, Windsor, ON N9G 2P6
5beds
Single Family Residence
Built in 1996
-- sqft lot
$-- Zestimate®
C$--/sqft
C$-- HOA
What's special
- 68 days |
- 24 |
- 2 |
Zillow last checked:
Listing updated:
Listed by:
Anthony Rauti, Sales Person,
Deerbrook Realty Inc. Brokerage
Source: Windsor-Essex County AOR,MLS®#: 26010945 Originating MLS®#: Windsor-Essex County Association of REALTORS®
Originating MLS®#: Windsor-Essex County Association of REALTORS®Facts & features
Interior
Bedrooms & bathrooms
- Bedrooms: 5
- Bathrooms: 3
- Full bathrooms: 3
Heating
- Natural Gas, Forced Air
Appliances
- Included: Gas Water Heater
Features
- Flooring: Laminate
- Basement: Full,Finished
Property
Parking
- Total spaces: 2.5
- Parking features: Concrete Drive, Double Width Or More Drive, Finished Drive, Double Garage, 2.5 Garage, Attached
- Attached garage spaces: 2.5
- Has uncovered spaces: Yes
Features
- Levels: One and One Half,Two
- Frontage length: 59.34
Lot
- Features: Acreage Info (Unknown)
Details
- Zoning: RES
Construction
Type & style
- Home type: SingleFamily
- Property subtype: Single Family Residence
Materials
- Aluminum/Vinyl, Brick
- Foundation: Block
Condition
- Year built: 1996
Utilities & green energy
- Sewer: Sanitary
- Water: Municipal Water
- Utilities for property: Water Connected, Sewer Connected
Community & HOA
Location
- Region: Windsor
Financial & listing details
- Annual tax amount: C$6,475
- Date on market: 5/12/2026
- Ownership: Freehold
Anthony Rauti, Sales Person
Anthony Rauti, Sales Person
(519) 816-0212
By pressing Contact Agent, you agree that the real estate professional identified above may call/text you about your search, which may involve use of automated means and pre-recorded/artificial voices. You don't need to consent as a condition of buying any property, goods, or services. Message/data rates may apply. You also agree to our Terms of Use. Zillow does not endorse any real estate professionals. We may share information about your recent and future site activity with your agent to help them understand what you're looking for in a home.
Price history
| Date | Event | Price |
|---|---|---|
| 5/12/2026 | Listed for sale | C$749,900 |
Source:  Windsor-Essex County AOR #26010945 Report a problem Windsor-Essex County AOR #26010945 Report a problem | ||
Public tax history
Tax history is unavailable.
Climate risks
Neighborhood: Roseland West
Nearby schools
GreatSchools rating
- 3/10Escuela AvancemosGrades: K-8Distance: 6.7 mi
- 3/10Way MichiganGrades: 6-12Distance: 6.7 mi
- 5/10University Preparatory Science And Math (Psad) High SchoolGrades: 9-12Distance: 6.6 mi
- C$839,0006 bd3 ba4k sqft4561 Hunt Club Cres, Windsor, ON N9G2P6For Sale

- C$789,9906 bd3 ba-- sqft4585 Howard Ave, Windsor, ON N9G1P6For Sale
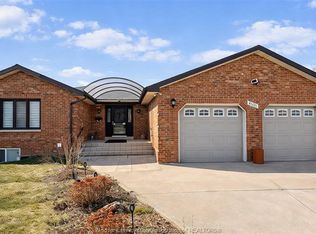
- C$449,8883 bd2 ba-- sqft4568 Brothers Ct, Windsor, ON N9G2W1For Sale

- C$699,9004 bd2 ba-- sqft4450 Cherry Hill Rd, Windsor, ON N9G2P5For Sale
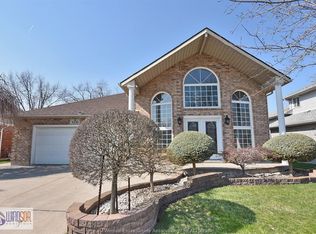
- C$319,000-- sqft590 Cousineau Rd, Windsor, ON N9G1V5Lot/Land
- C$1,6502 bd1 ba-- sqft600 Cousineau Rd, Windsor, ON N9G1V5For Rent
- C$--4 bd3 ba-- sqft847 Cousineau Rd, Windsor, ON N9G1V6Off Market
- C$2,6003 bd3 ba-- sqft955 Roseland Dr S, Windsor, ON N9G1T9For Rent
Similar homes
- C$699,9004 bd2 ba-- sqft4450 Cherry Hill Rd, Windsor, ON N9G 2P5For SaleMLS ID #26007516, Hugh O'brien, Sales Person, Deerbrook Realty Inc. Brokerage. Windsor-Essex County AOR
- C$685,0003 bd2 ba-- sqft1544 Imperial Cres, Windsor, ON N9G 2T8For Sale
 MLS ID #26017176, Dan Marar, Sales Person, Remax Capital Diamond Realty Brokerage. Windsor-Essex County AOR
 - C$670,0005 bd3 ba-- sqft1099 Imperial Cres, Windsor, ON N9G 2T4For Sale
 MLS ID #26015483, Paul Shearme, Sales Person, Realty One Group Iconic Brokerage Brokerage. Windsor-Essex County AOR
 - C$649,9004 bd2 ba-- sqft1251 Huntwick Pl, Lasalle, ON N9H 2B4For Sale
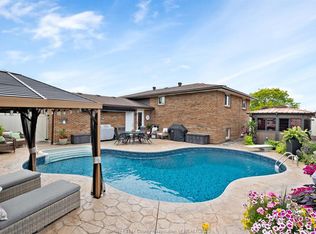 MLS ID #26016916, Teresa Neusch, Sales Person, Remax Preferred Realty Ltd. - 584 Brokerage. Windsor-Essex County AOR
 - C$699,9003 bd3 ba-- sqft647 Alpenrose Ct, Windsor, ON N9G 2X7For SaleMLS ID #26013345, Goran Todorovic , Broker Of Record, Remax Care Realty Brokerage. Windsor-Essex County AOR
- C$779,0007 bd4 ba4k sqft6304 Matchette Rd, Lasalle, ON N9J 2J7For SaleMLS ID #26017289, Ravi Brar, Sales Person, Royal Lepage Binder Real Estate Brokerage. Windsor-Essex County AOR
- C$699,0005 bd2 ba-- sqft4821 Juliet Cres, Windsor, ON N9G 3A6For SaleMLS ID #26015821, Khem Raj Khanal, Broker, 401 Homes Realty Brokerage. Windsor-Essex County AOR
- C$699,9005 bd3 ba-- sqft2870 Glenwood Ave, Windsor, ON N9E 2X8For SaleMLS ID #26015623, Caitlynn O'neil, Sales Person, Royal Lepage Binder Real Estate Brokerage. Windsor-Essex County AOR
- C$799,9005 bd3 ba-- sqft4620 Bunker Ave, Windsor, ON N9G 3A8For SaleMLS ID #26011896, Rami Abraham, Sales Person, Deerbrook Realty Inc. Brokerage. Windsor-Essex County AOR
- C$699,0003 bd3 ba1.8k sqftSouthlawn Gardens, Windsor, ON N9E 3W8For SaleMLS ID #26015020, Mark A. Eugeni, Sales Person, Manor Windsor Realty Ltd. Brokerage. Windsor-Essex County AOR
- C$649,9004 bd3 ba1.3k sqft4697 Helsinki Cres, Windsor, ON N9G 3G2For SaleMLS ID #26013692, Adil Malik, Sales Person, Royal Lepage Binder Real Estate Brokerage. Windsor-Essex County AOR
- C$699,9004 bd3 ba-- sqft2862 Mangin Cres, Windsor, ON N9E 4K9For SaleMLS ID #26011225, Zoey Huang, Sales Person, Lc Platinum Realty Inc. Brokerage. Windsor-Essex County AOR
- C$829,9005 bd3 ba-- sqft2780 Bridgeway Blvd, Lasalle, ON N9H 2L3For SaleMLS ID #26014559, John Isshak, Broker Of Record, Pinnacle Plus Realty Ltd. Brokerage. Windsor-Essex County AOR
- C$824,9005 bd4 ba-- sqft12339 Funaro Cres, Tecumseh, ON N9K 1B2For SaleMLS ID #26016863, Katie Schwab, Sales Person, Remax Capital Diamond Realty Brokerage. Windsor-Essex County AOR
- C$950,0005 bd3 ba2.6k sqftSt. Mary's Gate, Windsor, ON N9E 4G9For SaleMLS ID #26015017, Mark A. Eugeni, Sales Person, Manor Windsor Realty Ltd. Brokerage. Windsor-Essex County AOR
- C$779,9005 bd3 ba-- sqft640 Delaware Ave, Lasalle, ON N9J 3J8For SaleMLS ID #26016157, Gerald Sykes, Broker, Royal Lepage Binder Real Estate Brokerage. Windsor-Essex County AOR
- C$693,4004 bd2 ba1.7k sqft3375 Rankin Ave, Windsor, ON N9E 3C2For SaleMLS ID #26011531, Elica Berry, Sales Person, Jump Realty Inc. Brokerage. Windsor-Essex County AOR
- C$749,9004 bd3 ba-- sqft1162 Banwell Rd, Windsor, ON N8P 1J2For SaleMLS ID #26014152, Justin Wilson, Sales Person, Remax Capital Diamond Realty Brokerage. Windsor-Essex County AOR
- C$699,9004 bd2 ba1.5k sqft1116 Reaume Rd, Lasalle, ON N9J 1C1For SaleMLS ID #26007110, Mark A. Eugeni, Sales Person, Manor Windsor Realty Ltd. Brokerage. Windsor-Essex County AOR
- C$599,9004 bd2 ba-- sqft1723 Homestead Ln, Lasalle, ON N9H 2C7For SaleMLS ID #26014970, Andrej Miletic, Broker, Exp Realty Brokerage. Windsor-Essex County AOR
