Welcome to 4561 Hunt Club, an exceptional fully renovated raised ranch in prestigious South Windsor offering over 4,000 sq ft of finished living space with 6 bedrooms and 3 full washrooms. Completely redone in January 2025 with modern finishes, this turn-key home features new roof, siding, windows, flooring, modern light fixtures, furnace, A/C, HVAC, deck, brand new kitchens and stylish washrooms throughout. The main level boasts a spacious open-concept layout with a stunning modern kitchen featuring quartz countertops, backsplash, and an impressive 8-ft island, large living area, 4 bedrooms including a primary suite, and 2 full baths. The fully finished lower level offers a huge family room, 2 additional bedrooms, and a full bath. Located in a top South Windsor neighbourhood near schools, parks, and amenities.
For sale
C$839,000
4561 Hunt Club Cres, Windsor, ON N9G 2P6
6beds
4,000sqft
Ranch
Built in 1996
-- sqft lot
$-- Zestimate®
C$210/sqft
C$-- HOA
What's special
New roofModern light fixturesBrand new kitchensStylish washroomsSpacious open-concept layoutStunning modern kitchenQuartz countertops
- 42 days |
- 73 |
- 3 |
Zillow last checked:
Listing updated:
Listed by:
Kuldeep Reddy Medthapally, Sales Person,
The Canadian Home Realty Inc Brokerage,
Vedanth Reddy Bairi, Sales Person,
The Canadian Home Realty Inc
Source: Windsor-Essex County AOR,MLS®#: 26017126 Originating MLS®#: Windsor-Essex County Association of REALTORS®
Originating MLS®#: Windsor-Essex County Association of REALTORS®Facts & features
Interior
Bedrooms & bathrooms
- Bedrooms: 6
- Bathrooms: 3
- Full bathrooms: 3
Rooms
- Room types: 2nd Kitchen
Heating
- Natural Gas, Forced Air, Furnace
Cooling
- Central Air
Appliances
- Included: Dishwasher, Dryer, Microwave, Refrigerator, Stove, Washer, Gas Water Heater
Features
- Flooring: Laminate
- Basement: Full,Finished
Interior area
- Total structure area: 4,000
- Total interior livable area: 4,000 sqft
Property
Parking
- Total spaces: 2
- Parking features: Concrete Drive, Double Width Or More Drive, Front Drive, Double Garage, Attached
- Attached garage spaces: 2
- Has uncovered spaces: Yes
Features
- Fencing: Fenced Yard
- Frontage length: 59.06
Lot
- Features: Playground Nearby, Shopping Nearby, Acreage Info (Unknown)
Details
- Zoning: RD1.4
Construction
Type & style
- Home type: SingleFamily
- Architectural style: Raised Ranch W/ Bonus Room
- Property subtype: Ranch
Materials
- Aluminum/Vinyl, Brick
- Foundation: Concrete Perimeter
- Roof: Asphalt Shingle
Condition
- Year built: 1996
Utilities & green energy
- Sewer: Sanitary
- Water: Municipal Water
- Utilities for property: Water Connected, Sewer Connected
Community & HOA
Location
- Region: Windsor
Financial & listing details
- Price per square foot: C$210/sqft
- Annual tax amount: C$8,108
- Date on market: 7/16/2026
- Inclusions: Dishwashers, Dryer, Refigerator, Stove Washer Mircowave
- Ownership: Freehold
Price history
| Date | Event | Price |
|---|---|---|
| 7/16/2026 | Listed for sale | C$839,000C$210/sqft |
Source:  Windsor-Essex County AOR #26017126 Report a problem Windsor-Essex County AOR #26017126 Report a problem | ||
Public tax history
Tax history is unavailable.
Climate risks
Neighborhood: Roseland West
Nearby schools
GreatSchools rating
- 3/10Escuela AvancemosGrades: K-8Distance: 6.7 mi
- 3/10Way MichiganGrades: 6-12Distance: 6.7 mi
- 5/10University Preparatory Science And Math (Psad) High SchoolGrades: 9-12Distance: 6.6 mi
- C$799,0004 bd4 ba-- sqft4629 Tournament Ct, Windsor, ON N9G2P8For Sale

- C$789,9906 bd3 ba-- sqft4585 Howard Ave, Windsor, ON N9G1P6For Sale
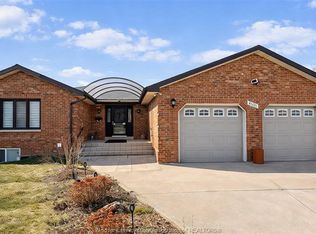
- C$799,0004 bd4 ba-- sqft4580 Howard Ave, Windsor, ON N9G1P4For Sale
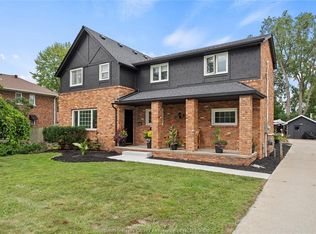
- C$647,8000.48 acres4619 Howard Ave #4617, Windsor, ON N9G1P8Lot/Land

- C$449,8883 bd2 ba-- sqft4568 Brothers Ct, Windsor, ON N9G2W1For Sale
- C$599,9004 bd4 ba-- sqft555 Christina Cres, Windsor, ON N9G2M4For Sale
- C$299,000-- sqft590 Cousineau Rd, Windsor, ON N9G1V5Lot/Land
- C$--4 bd3 ba-- sqft847 Cousineau Rd, Windsor, ON N9G1V6Off Market
Similar homes
- C$888,9995 bd4 ba3.4k sqft965 Wallace Ave, Windsor, ON N9G 2P3For Sale
 MLS ID #26019961, Mark A. Eugeni, Sales Person, Manor Windsor Realty Ltd. Brokerage. Windsor-Essex County AOR
 - C$949,9005 bd4 ba3.6k sqft5940 Oxley Ave, Lasalle, ON N9H 1N5For Sale
 MLS ID #26020703, Tina Pickle, Sales Person, Manor Windsor Realty Ltd. Brokerage. Windsor-Essex County AOR
 - C$999,0006 bd4 ba2.5k sqft4648 Jenkela Ct, Windsor, ON N9G 3C4For Sale
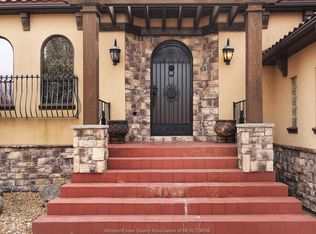 MLS ID #26017473, Sahil Khan, Broker, Remax Capital Diamond Realty Brokerage. Windsor-Essex County AOR
 - C$1,099,0006 bd5 ba3.9k sqft1098 Stoneybrook Cres, Windsor, ON N9G 2Y3For Sale
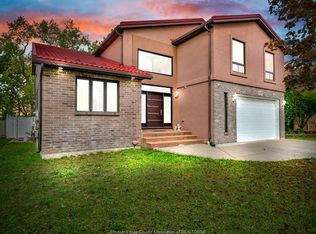 MLS ID #26020105, Khadija Braddy, Sales Person, Royal Lepage Binder Real Estate Brokerage. Windsor-Essex County AOR
 - C$898,0005 bd3 ba2.6k sqftSt. Mary's Gate, Windsor, ON N9E 4G9For SaleMLS ID #26015017, Mark A. Eugeni, Sales Person, Manor Windsor Realty Ltd. Brokerage. Windsor-Essex County AOR
- C$949,9004 bd4 ba2.6k sqft778 Alpenrose Ct, Windsor, ON N9G 2X7For SaleMLS ID #26014818, Kate Saleh, Sales Person, Manor Windsor Realty Ltd. Brokerage. Windsor-Essex County AOR
- C$874,9004 bd3 ba2.7k sqft3696 Huntington Ave, Windsor, ON N9E 3N3For SaleMLS ID #26011842, Frank Urbanski, Broker, Century 21 Local Home Team Realty Inc. Brokerage. Windsor-Essex County AOR
- C$1,028,0005 bd6 ba3.5k sqft3748 Ouellette Ave, Windsor, ON N9E 3M7For SaleMLS ID #26007832, Simon Tan, Sales Person, Manor Windsor Realty Ltd. Brokerage. Windsor-Essex County AOR
- C$1,099,9006 bd6 ba2.8k sqft2280 Dandurand Ave, Windsor, ON N9E 4Z7For SaleMLS ID #26020882, Goran Todorovic , Broker Of Record, Remax Care Realty Brokerage. Windsor-Essex County AOR
- C$849,9005 bd4 ba2.4k sqft1825 Hebert St, Tecumseh, ON N8N 4G4For SaleMLS ID #26019910, Alyssa Bitzer, Sales Person, Jump Realty Inc. Brokerage. Windsor-Essex County AOR
- C$929,7505 bd4 ba2.2k sqft2098 Edgemore Ave, Lasalle, ON N9H 2K1For SaleMLS ID #26012763, Mike Coffin, Asa, Sales Person, Royal Lepage Binder Real Estate Brokerage. Windsor-Essex County AOR
- C$699,9005 bd4 ba2.3k sqft2477 Mark Ave, Windsor, ON N9E 2W2For SaleMLS ID #26010806, Darin Schiller, Sales Person, Kw Signature Brokerage. Windsor-Essex County AOR
- C$1,195,0005 bd4 ba3.2k sqft3460 Huntington Ave, Windsor, ON N9E 3M8For SaleMLS ID #26018557, Ryan D'alimonte, Sales Person, Remax Preferred Realty Ltd. - 586 Brokerage. Windsor-Essex County AOR
- C$699,9004 bd3 ba2k sqft1467 Guildwood Cres, Lasalle, ON N9H 2B3For SaleMLS ID #26015940, Migena Smart, Sales Person, Remax Preferred Realty Ltd. - 585 Brokerage. Windsor-Essex County AOR
- C$960,0006 bd3 ba2k sqft4795 Periwinkle Cres, Windsor, ON N9G 3G8For SaleMLS ID #26007089, Julio Manga, Sales Person, Remo Valente Real Estate (1990) Limited Brokerage. Windsor-Essex County AOR
- C$999,9004 bd4 ba2.8k sqft510 Huron St, Lasalle, ON N9J 3Z4For SaleMLS ID #26020702, Anna Tarantino, Sales Person, Remo Valente Real Estate (1990) Limited Brokerage. Windsor-Essex County AOR
- C$779,9004 bd4 ba2.1k sqft240 Gary Ave, Lasalle, ON N9J 1V2For SaleMLS ID #26020266, Raine Gagnon, Sales Person, Deerbrook Realty Inc. Brokerage. Windsor-Essex County AOR
- $835,0004 bd3 ba3.2k sqft22271 W River Rd, Grosse Ile, MI 48138For Sale
 MLS ID #20261064114, Heather Polites, MBA Realty. Realcomp II
 - C$1,099,9004 bd3 ba3.2k sqft6181 Silver Maple Rd, Lasalle, ON N9H 0C1For SaleMLS ID #26020007, Matt Mcshane, Broker, Remo Valente Real Estate (1990) Limited Brokerage. Windsor-Essex County AOR
- C$1,249,0006 bd5 ba3.3k sqft1389 Helsinki Ct, Windsor, ON N9G 0B4For SaleMLS ID #26018325, Jaswinder(Jason) Sekhon, Sales Person, Deerbrook Realty Inc. Brokerage. Windsor-Essex County AOR
