OFFER PRESENTATION WILL BE THURSDAY AUG 27 @ 6PM. EXECUTIVE 2 STY IN UPSCALE SOUTH WOOD LAKES. 3 ROOMY BEDROOMS UP. FRONT OFFICE COULD BE a 4th BEDRM & POSSIBLE 5TH IN LL OTHER RM. 3. 5 BATH. LOADED W/GORGEOUS RICH HRWD FINISHES THRU-OUT (NO CARPET)! TRUE CUSTOM FIT & WORKMANSHIP W/STYLISH STUNNING DESIGN,. UNIQUE 2 SIDED STAIRCASE, SET OF FRENCH DOORS TO DIN RM & LIV RM, FLRS, TRIM & INCREDIBLE 14X10.5 6 PC ENSUITE. MAPLE KITCHEN WITH FRENCH DESIGN DOOR LEADING TO OVERSIZED COVERED DECK. , FORMAL DIN RM, FAM RM W/ FIREPLACE, MAIN FLR LAUNDRY & LL LAUNDRY IN STORAGE RM. MASTER HAS W-IN CLOSET + ACCESS TO FUTURE BONUS RM. EXTRA DEEP 2.5 CAR GARAGE FITS A GOOD SIZE PICK UP (huge bonus) , BEAM, WORKSHOP AREA & GRADE ENTRANCE. MOSTLY FINISHED BSMT W/ MANY POSSIBILITIES. INTERLOCK PATIO AREA. ALL FENCED, GREAT CURB APPEAL. SOLID FULL BRICK (EXCEPT TINNY AREA BY BBQ). NEAT, CLEAN & MUST BE SEEN! APPROX 2500+ SQ/FT. FLEXABLE CLOSING.
For sale
C$599,900
555 Christina Cres, Windsor, ON N9G 2M4
4beds
Single Family Residence
Built in 1997
9,365 Square Feet Lot
$-- Zestimate®
C$--/sqft
C$-- HOA
What's special
Interlock patio areaAll fencedGreat curb appeal
- 3 days |
- 191 |
- 7 |
Zillow last checked:
Listing updated:
Listed by:
Irene Musyj, Sales Person,
Deerbrook Realty Inc. Brokerage
Source: Windsor-Essex County AOR,MLS®#: 26020649 Originating MLS®#: Windsor-Essex County Association of REALTORS®
Originating MLS®#: Windsor-Essex County Association of REALTORS®Facts & features
Interior
Bedrooms & bathrooms
- Bedrooms: 4
- Bathrooms: 4
- Full bathrooms: 3
- 1/2 bathrooms: 1
Heating
- Natural Gas, Forced Air, Furnace, Heat Recovery Ventilation (HRV)
Cooling
- Central Air
Appliances
- Included: Dishwasher, Dryer, Refrigerator, Stove, Washer, Gas Water Heater
Features
- C/Vac Attachments, Walk-In Closet
- Basement: Full,Partially Finished
- Number of fireplaces: 1
- Fireplace features: Fireplace 1 Fuel (Gas), Fireplace 1 (Direct Vent)
Property
Parking
- Total spaces: 2.5
- Parking features: Double Width Or More Drive, Finished Drive, Front Drive, 2.5 Garage, Inside Entrance
- Garage spaces: 2.5
- Has uncovered spaces: Yes
Features
- Levels: Two
- Entry location: Grade Entrance
- Patio & porch: Patio, Sundeck, Covered Porch
- Fencing: Fenced Yard
- Frontage length: 66.50
Lot
- Size: 9,365 Square Feet
- Features: Landscaped, Playground Nearby, Wooded
Details
- Additional structures: Workshop
- Zoning: R1.28
Construction
Type & style
- Home type: SingleFamily
- Property subtype: Single Family Residence
Materials
- Aluminum/Vinyl, Brick
- Foundation: Block
- Roof: Asphalt Shingle
Condition
- Year built: 1997
Utilities & green energy
- Sewer: Sanitary
- Water: Municipal Water
- Utilities for property: Water Connected, Sewer Connected
Community & HOA
Community
- Features: Walking Trails Nearby
- Security: Alarm System - R/I
Location
- Region: Windsor
Financial & listing details
- Annual tax amount: C$7,232
- Date on market: 8/24/2026
- Inclusions: Fridge, Stove, Dishwasher, 2 Washers & 2 Dryers, Garage Work Bench
- Ownership: Freehold
Price history
| Date | Event | Price |
|---|---|---|
| 8/24/2026 | Listed for sale | C$599,900 |
Source:  Windsor-Essex County AOR #26020649 Report a problem Windsor-Essex County AOR #26020649 Report a problem | ||
Public tax history
Tax history is unavailable.
Climate risks
Neighborhood: Roseland East
Nearby schools
GreatSchools rating
- 3/10Escuela AvancemosGrades: K-8Distance: 6.8 mi
- 3/10Way MichiganGrades: 6-12Distance: 6.7 mi
- 5/10University Preparatory Science And Math (Psad) High SchoolGrades: 9-12Distance: 6.7 mi
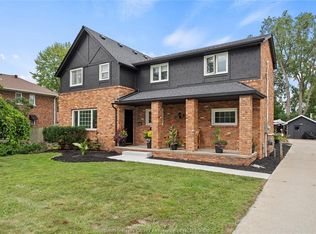
- C$799,0004 bd4 ba-- sqft4580 Howard Ave, Windsor, ON N9G1P4For Sale
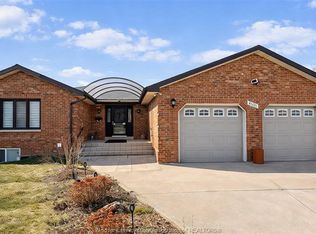
- C$789,9906 bd3 ba-- sqft4585 Howard Ave, Windsor, ON N9G1P6For Sale
- C$799,0004 bd4 ba-- sqft4629 Tournament Ct, Windsor, ON N9G2P8For Sale

- C$839,0006 bd3 ba4k sqft4561 Hunt Club Cres, Windsor, ON N9G2P6For Sale

- C$647,8000.48 acres4619 Howard Ave #4617, Windsor, ON N9G1P8Lot/Land
- C$2,6003 bd2 ba-- sqft610 N Talbot Rd, Windsor, ON N9G1M7For Rent
- C$299,000-- sqft590 Cousineau Rd, Windsor, ON N9G1V5Lot/Land
- C$1,7502 bd1 ba-- sqft724 Massimo Cres, Windsor, ON N9G3C7For Rent
Similar homes
- C$599,9995 bd2 ba-- sqft692 Dynasty St, Windsor, ON N9G 2X9For Sale
 MLS ID #26020480, Youssef Wehbe, Sales Person, Homelife Gold Star Realty Inc., Brokerage Brokerage. Windsor-Essex County AOR
 - C$599,0004 bd2 ba-- sqft4025 Mount Royal Dr, Windsor, ON N9G 2C1For Sale
 MLS ID #26020584, Marco Sperduti, Sales Person, Pinnacle Plus Realty Ltd. Brokerage. Windsor-Essex County AOR
 - C$599,9995 bd2 ba-- sqft4272 Northwood Lakes Dr, Windsor, ON N9G 2V7For Sale
 MLS ID #X13579834, HOMELIFE SUPERSTARS REAL ESTATE LIMITED. TRREB
 - C$799,0004 bd4 ba-- sqft4580 Howard Ave, Windsor, ON N9G 1P4For SaleMLS ID #26018596, Jason Mantha, Sales Person, Kw Signature Brokerage. Windsor-Essex County AOR
- C$624,9004 bd3 ba1.3k sqft4697 Helsinki Cres, Windsor, ON N9G 3G2For SaleMLS ID #26020199, Adil Malik, Sales Person, Royal Lepage Binder Real Estate Brokerage. Windsor-Essex County AOR
- C$675,0003 bd2 ba-- sqft4276 Howard Pl, Windsor, ON N9G 1T4For SaleMLS ID #X13663718, REMAX YOUR COMMUNITY REALTY. TRREB
- C$599,9996 bd3 ba-- sqft1560 Villa Maria Blvd S, Windsor, ON N9G 1W7For SaleMLS ID #26018435, Kuldeep Reddy Medthapally, Sales Person, The Canadian Home Realty Inc Brokerage. Windsor-Essex County AOR
- C$689,9995 bd2 ba-- sqft3888 Aristotle Cres, Windsor, ON N9G 2N9For SaleMLS ID #26020788, Hassan Al Hakim, Sales Person, Lc Platinum Realty Inc. Brokerage. Windsor-Essex County AOR
- C$699,9004 bd3 ba-- sqft1154 Heritage Dr, Lasalle, ON N9H 2C2For SaleMLS ID #26020996, Cris Kambouris, Asa, Sales Person, Kw Signature Brokerage. Windsor-Essex County AOR
- C$529,9005 bd2 ba-- sqft616 Ducharme St, Windsor, ON N9G 1K6For SaleMLS ID #26020575, Awatif Mourad, Sales Person, Jump Realty Inc. Brokerage. Windsor-Essex County AOR
- C$399,9004 bd2 ba-- sqftSouth Windsor, Windsor, ON N9G 2R6For SaleMLS ID #26020291, Shan Hasan, Broker Of Record, Kw Signature Brokerage. Windsor-Essex County AOR
- C$599,9004 bd3 ba-- sqft4171 Roseland Dr W, Windsor, ON N9G 2A1For SaleMLS ID #26016586, Cris Kambouris, Asa, Sales Person, Kw Signature Brokerage. Windsor-Essex County AOR
- C$699,9995 bd3 ba-- sqft936 N Talbot Rd, Windsor, ON N9G 2S3For SaleMLS ID #26020275, Samreen Al-Taher, Sales Person, Remax Capital Diamond Realty Brokerage. Windsor-Essex County AOR
- C$649,0005 bd3 ba-- sqft1099 Imperial Cres, Windsor, ON N9G 2T4For SaleMLS ID #26020401, Paul Shearme, Sales Person, Realty One Group Iconic Brokerage Brokerage. Windsor-Essex County AOR
- C$599,9993 bd3 ba-- sqft4629 Eagle Cres, Windsor, ON N9G 2N6For SaleMLS ID #26019349, Jay Khawaja, Sales Person, Kw Signature Brokerage. Windsor-Essex County AOR
- C$649,0003 bd3 ba-- sqft655 Roseland Dr S, Windsor, ON N9G 1T7For SaleMLS ID #26018698, Nawfal Al Jazrawi, Sales Person, Remax Preferred Realty Ltd. - 585 Brokerage. Windsor-Essex County AOR
- C$619,9005 bd2 ba-- sqft4100 Mount Royal Dr, Windsor, ON N9G 2C2For SaleMLS ID #26020166, Simon Tan, Sales Person, Manor Windsor Realty Ltd. Brokerage. Windsor-Essex County AOR
- C$599,9003 bd2 ba-- sqft970 Morand St, Windsor, ON N9G 1J4For SaleMLS ID #26020292, John Bondy, Sales Person, Remax Preferred Realty Ltd. - 586 Brokerage. Windsor-Essex County AOR
- C$780,0005 bd3 ba-- sqft4205 Barton Cres, Windsor, ON N9G 2V5For SaleMLS ID #26020655, Mhmd Hassoun, Sales Person, Real Broker Ontario Ltd Brokerage. Windsor-Essex County AOR
- C$764,9005 bd3 ba-- sqft1469 Meridian St, Windsor, ON N9G 3E5For SaleMLS ID #26020748, Ravi Brar, Sales Person, Royal Lepage Binder Real Estate Brokerage. Windsor-Essex County AOR
