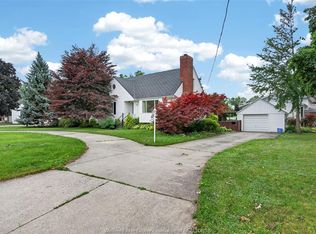
Beautifully maintained 3+1 bed, 2 bath bi-level side split in sought after South Windsor. Updated flooring on the main level pairs with original hardwoods upstairs, where an open concept living and dining space flows effortlessly off the kitchen. All appliances included. Downstairs offers a warm family room and a flex room suited as an additional bedroom or office, plus an updated bath and laundry that have held up beautifully over the years. The grade entrance to the basement opens up income potential, while a sewer backup valve and sump pump add everyday peace of mind.Step outside to a fully fenced, landscaped yard built for entertaining: multiple patios, a covered deck, a fire pit, and a storage shed. A wide side drive leads to the 1.5 car garage, with security cameras staying for added peace of mind. Walking distance to Southwood Public School, close to St. Clair College, and a perfect location for commuters.
For sale
C$599,000
4025 Mount Royal Dr, Windsor, ON N9G 2C1
4beds
Single Family Residence
Built in ----
-- sqft lot
$-- Zestimate®
C$--/sqft
C$-- HOA
What's special
Original hardwoods upstairsAll appliances includedWarm family roomUpdated bath and laundryMultiple patiosCovered deckFire pit
- 9 hours |
- 9 |
- 0 |
Zillow last checked:
Listing updated:
Listed by:
Marco Sperduti, Sales Person,
Pinnacle Plus Realty Ltd. Brokerage
Source: Windsor-Essex County AOR,MLS®#: 26018929 Originating MLS®#: Windsor-Essex County Association of REALTORS®
Originating MLS®#: Windsor-Essex County Association of REALTORS®Facts & features
Interior
Bedrooms & bathrooms
- Bedrooms: 4
- Bathrooms: 2
- Full bathrooms: 2
Heating
- Natural Gas, Forced Air, Furnace
Appliances
- Included: Dishwasher, Dryer, Refrigerator, Stove, Washer, Gas Water Heater
Features
- Energy Efficient
- Basement: Full,Finished
- Number of fireplaces: 1
- Fireplace features: Fireplace 1 Fuel (Gas), Fireplace 1 (Direct Vent)
Property
Parking
- Total spaces: 1.5
- Parking features: Concrete Drive, Double Width Or More Drive, Finished Drive, 1.5 Garage
- Garage spaces: 1.5
- Has uncovered spaces: Yes
Features
- Levels: Bi-Level,Side Split 3 Level
- Entry location: Grade Entrance
- Patio & porch: Patio
- Fencing: Fenced Yard
- Frontage length: 60.00
Lot
- Features: Landscaped, Playground Nearby, Shopping Nearby, Acreage Info (Unknown)
Details
- Additional structures: Storage Shed
- Zoning: RES
Construction
Type & style
- Home type: SingleFamily
- Property subtype: Single Family Residence
Materials
- Aluminum/Vinyl, Brick
- Foundation: Block
- Roof: Asphalt Shingle
Utilities & green energy
- Sewer: Sanitary
- Water: Municipal Water
- Utilities for property: Water Connected, Sewer Connected
Community & HOA
Location
- Region: Windsor
Financial & listing details
- Annual tax amount: C$4,340
- Date on market: 8/5/2026
- Ownership: Freehold
M
Marco Sperduti, Sales Person
(519) 990-9428
By pressing Contact Agent, you agree that the real estate professional identified above may call/text you about your search, which may involve use of automated means and pre-recorded/artificial voices. You don't need to consent as a condition of buying any property, goods, or services. Message/data rates may apply. You also agree to our Terms of Use. Zillow does not endorse any real estate professionals. We may share information about your recent and future site activity with your agent to help them understand what you're looking for in a home.
Price history
| Date | Event | Price |
|---|---|---|
| 8/5/2026 | Listed for sale | C$599,000 |
Source:  Windsor-Essex County AOR #26018929 Report a problem Windsor-Essex County AOR #26018929 Report a problem | ||
Public tax history
Tax history is unavailable.
Climate risks
Neighborhood: Roseland West
Nearby schools
GreatSchools rating
- 3/10Escuela AvancemosGrades: K-8Distance: 5.8 mi
- 3/10Detroit Public Safety AcademyGrades: 6-12Distance: 5.9 mi
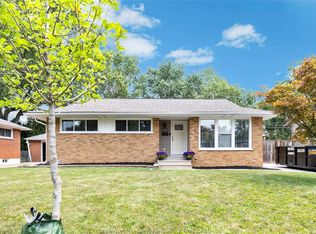
- C$474,9993 bd1 ba-- sqft4024 Longfellow Ave, Windsor, ON N9G2B6For Sale
- C$2,7004 bd3 ba-- sqft4091 Churchill Dr, Windsor, ON N9G2E6For Rent

- C$--4 bd2 ba1.7k sqft4019 Casgrain Dr, Windsor, ON N9G2A6Off Market

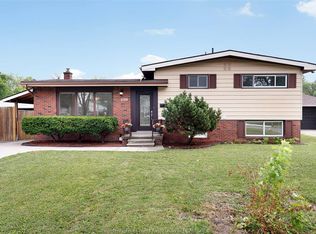
- C$639,9005 bd2 ba-- sqft4100 Mount Royal Dr, Windsor, ON N9G2C2For Sale
- C$2,2004 bd2 ba-- sqft4071 Churchill Dr, Windsor, ON N9G2E6For Rent
- C$2,2903 bd1 ba1.2k sqft1568 Villa Maria Blvd N, Windsor, ON N9G1W5For Rent
- C$599,9996 bd3 ba-- sqft1560 Villa Maria Blvd S, Windsor, ON N9G1W7For Sale
- C$399,900-- sqft3996 Casgrain Dr, Windsor, ON N9G2A5Lot/Land
Similar homes
- C$559,9004 bd2 ba1.5k sqft1507 Saint Gabriel Ct, Windsor, ON N9E 1N8For Sale
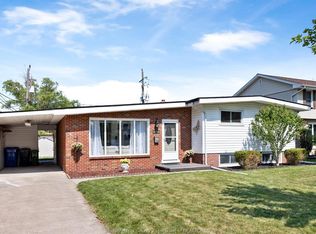 MLS ID #26018870, Mike Toldo, Sales Person, Royal Lepage Binder Real Estate Brokerage. Windsor-Essex County AOR
 - C$599,9003 bd2 ba1.1k sqftNorthwood Lakes, Windsor, ON N9G 2Z3For Sale
 MLS ID #26018901, Marty Pedersen B. Comm., Sales Person, Buckingham Realty (Windsor) Ltd. Brokerage. Windsor-Essex County AOR
 - C$599,9004 bd4 ba-- sqft4069 Roseland Dr W, Windsor, ON N9G 1Z7For Sale
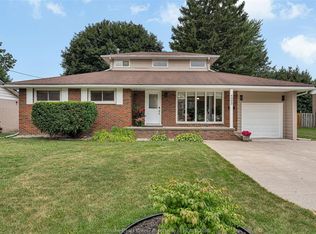 MLS ID #26018125, Simon Tan, Sales Person, Manor Windsor Realty Ltd. Brokerage. Windsor-Essex County AOR
 - C$599,9004 bd3 ba-- sqft4171 Roseland Dr W, Windsor, ON N9G 2A1For Sale
 MLS ID #26016586, Cris Kambouris, Asa, Sales Person, Kw Signature Brokerage. Windsor-Essex County AOR
 - C$599,9004 bd3 ba-- sqft3660 Roxborough Blvd, Windsor, ON N9E 3A2For SaleMLS ID #26017796, Eddie Yu, Broker, Remax Capital Diamond Realty Brokerage. Windsor-Essex County AOR
- C$699,9004 bd2 ba-- sqft2854 Mangin Cres, Windsor, ON N9E 4K7For SaleMLS ID #26018741, Zoey Huang, Sales Person, Lc Platinum Realty Inc. Brokerage. Windsor-Essex County AOR
- C$549,9994 bd2 ba1.4k sqft3711 Dandurand Ave, Windsor, ON N9E 2G4For SaleMLS ID #26016998, Stanley Thampi, Sales Person, 401 Homes Realty Brokerage. Windsor-Essex County AOR
- C$479,9003 bd2 ba-- sqft2780 Dominion Blvd, Windsor, ON N9E 2M6For SaleMLS ID #26018968, Katlyn Lemay, Sales Person, Deerbrook Realty Inc. Brokerage. Windsor-Essex County AOR
- C$474,9993 bd1 ba-- sqft4024 Longfellow Ave, Windsor, ON N9G 2B6For SaleMLS ID #26018215, Reed Renaud, Sales Person, Manor Windsor Realty Ltd. Brokerage. Windsor-Essex County AOR
- C$614,9993 bd2 ba-- sqft2777 Rockwell Blvd, Windsor, ON N9E 2A2For SaleMLS ID #26017944, Goran Todorovic , Broker Of Record, Remax Care Realty Brokerage. Windsor-Essex County AOR
- C$599,9994 bd2 ba-- sqft2225 Longfellow Ave, Windsor, ON N9B 3J7For SaleMLS ID #26016534, Deanna Afaf Danaf, Sales Person, Jump Realty Inc. Brokerage. Windsor-Essex County AOR
- C$629,5005 bd4 ba-- sqft2720 Academy Dr, Windsor, ON N9E 2G8For SaleMLS ID #26017321, Ida Sproule, Sales Person, Remo Valente Real Estate (1990) Limited Brokerage. Windsor-Essex County AOR
- C$574,9354 bd2 ba-- sqft735 Lounsborough St, Windsor, ON N9G 1G1For SaleMLS ID #26015052, Brad Bondy, Broker, Remax Preferred Realty Ltd. - 586 Brokerage. Windsor-Essex County AOR
- C$599,9004 bd2 ba1.2k sqftOlde Riverside, Windsor, ON N8S 2H4For SaleMLS ID #26018129, Raine Gagnon, Sales Person, Deerbrook Realty Inc. Brokerage. Windsor-Essex County AOR
- C$549,9003 bd2 ba-- sqft3302 Woodlawn Ave, Windsor, ON N8W 2J3For SaleMLS ID #26018447, Sanja Popovic, Sales Person, Royal Lepage Binder Real Estate Brokerage. Windsor-Essex County AOR
- C$599,0004 bd3 ba-- sqft312 Bouffard Rd, Lasalle, ON N9J 1G2For SaleMLS ID #26017895, Sridhar Reddy Nomula, Sales Person, Jvre Realty Inc. Brokerage. Windsor-Essex County AOR
- C$539,0004 bd2 ba-- sqft3425 Rankin Ave, Windsor, ON N9E 3C4For SaleMLS ID #26015345, Mien-Hui Tsai, Sales Person, Bob Pedler Real Estate Limited Brokerage. Windsor-Essex County AOR
- C$468,0003 bd2 ba-- sqft9682 Lynngrove Cres, Windsor, ON N8R 1B7For SaleMLS ID #26018713, Sherry Rudling, Sales Person, Buckingham Realty (Windsor) Ltd. Brokerage. Windsor-Essex County AOR
- C$649,0005 bd2 ba-- sqft3888 Aristotle Cres, Windsor, ON N9G 2N9For SaleMLS ID #26016763, Hassan Al Hakim, Sales Person, Lc Platinum Realty Inc. Brokerage. Windsor-Essex County AOR
- C$499,9004 bd3 ba-- sqft1491 Ellrose Ave, Windsor, ON N8Y 3X4For SaleMLS ID #26018943, Nina Elachkar, Sales Person, Royal Lepage Binder Real Estate Brokerage. Windsor-Essex County AOR
