Welcome to 4171 Roseland Dr. W., a warm and inviting 1.5-storey home nestled on a beautiful corner lot in one of South Windsor's most sought-after, family-friendly neighbourhoods. Just steps from Roseland Golf & Curling Club, scenic walking trails, top-rated schools, parks, and everyday amenities, this charming home offers the perfect blend of comfort, character, and convenience. From the moment you step inside, you'll appreciate the home's timeless charm. The cozy living room features a beautiful gas fireplace, creating the perfect gathering space for family and friends. The main floor offers two comfortable bedrooms with built ins and laundry hook up, a beautifully updated full bathroom, a functional kitchen, and a welcoming dining area ideal for everyday meals or entertaining. Just off the dining room, the bright and airy sunroom provides a peaceful retreat overlooking the beautifully landscaped backyard—perfect for enjoying your morning coffee, relaxing with a good book, or watching the kids play. Upstairs, you'll find two additional bedrooms and a convenient half bath, offering plenty of space for a growing family, guests, or a home office. The renovated lower level expands your living space with new windows, a spacious family room featuring a second fireplace, a wet bar for entertaining, a full bathroom, and a dedicated laundry area. Completing this exceptional property are a detached garage and a convenient circular driveway, providing ample parking and added curb appeal. This home is ready to welcome its next family. Don't miss your opportunity to make it yours—call today to schedule your private viewing!
For sale
C$599,900
4171 Roseland Dr W, Windsor, ON N9G 2A1
4beds
SingleFamily
Built in ----
-- sqft lot
$-- Zestimate®
C$--/sqft
C$-- HOA
What's special
Beautiful corner lotBeautiful gas fireplaceFunctional kitchenWelcoming dining areaBright and airy sunroomRenovated lower levelWet bar for entertaining
- 40 days |
- 58 |
- 4 |
Zillow last checked:
Listing updated:
Listed by:
Cris Kambouris, Asa, Sales Person,
Kw Signature Brokerage
Source: Windsor-Essex County AOR,MLS®#: 26016586 Originating MLS®#: Windsor-Essex County Association of REALTORS®
Originating MLS®#: Windsor-Essex County Association of REALTORS®Facts & features
Interior
Bedrooms & bathrooms
- Bedrooms: 4
- Bathrooms: 3
- Full bathrooms: 2
- 1/2 bathrooms: 1
Heating
- Natural Gas, Forced Air, Furnace
Cooling
- Central Air
Appliances
- Included: Dishwasher, Dryer, Refrigerator, Stove, Washer, Gas Water Heater
Features
- Wet Bar
- Flooring: Carpet, Laminate
- Basement: Full
Property
Parking
- Total spaces: 1.5
- Parking features: Circular Driveway, Finished Drive, 1.5 Garage, Detached
- Garage spaces: 1.5
- Has uncovered spaces: Yes
Features
- Levels: One and One Half
- Frontage length: 132.29
Lot
- Features: Landscaped, Playground Nearby, Shopping Nearby, Acreage Info (Unknown)
Details
- Additional structures: Workshop
- Zoning: RD1.4
Construction
Type & style
- Home type: SingleFamily
Materials
- Aluminum/Vinyl, Brick
- Foundation: Block
- Roof: Metal
Utilities & green energy
- Sewer: Sanitary
- Water: Municipal Water
- Utilities for property: Water Connected, Sewer Connected
Community & HOA
Community
- Features: Walking Trails Nearby
Location
- Region: Windsor
Financial & listing details
- Annual tax amount: C$5,157
- Date on market: 7/10/2026
- Ownership: Freehold
Price history
| Date | Event | Price |
|---|---|---|
| 7/10/2026 | Listed for sale | C$599,900 |
Source:  Windsor-Essex County AOR #26016586 Report a problem Windsor-Essex County AOR #26016586 Report a problem | ||
Public tax history
Tax history is unavailable.
Climate risks
Neighborhood: Roseland West
Nearby schools
GreatSchools rating
- 3/10Escuela AvancemosGrades: K-8Distance: 6.1 mi
- 3/10Detroit Public Safety AcademyGrades: 6-12Distance: 6.1 mi
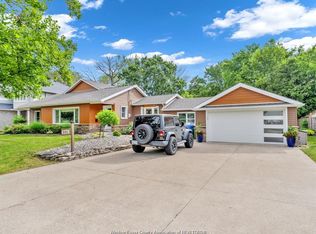
- C$798,0005 bd3 ba-- sqft4278 Casgrain Dr, Windsor, ON N9G2A8For Sale
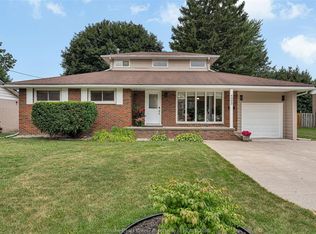
- C$599,9004 bd4 ba-- sqft4069 Roseland Dr W, Windsor, ON N9G1Z7For Sale
- C$685,9003 bd2 ba-- sqft4054 Roseland Dr W, Windsor, ON N9G1Z8For Sale

- C$2,7504 bd2 ba-- sqft4305 Casgrain Dr, Windsor, ON N9G2A9For Rent

- C$619,9005 bd2 ba-- sqft4100 Mount Royal Dr, Windsor, ON N9G2C2For Sale
- C$599,9003 bd2 ba-- sqft4330 Casgrain Dr, Windsor, ON N9G2B1For Sale
- C$2,3993 bd2 ba1.8k sqft920 Roseland Dr S, Windsor, ON N9G1T8For Rent
- C$--4 bd2 ba1.7k sqft4019 Casgrain Dr, Windsor, ON N9G2A6Off Market
Similar homes
- C$599,9996 bd3 ba-- sqft1560 Villa Maria Blvd S, Windsor, ON N9G 1W7For Sale
 MLS ID #26018435, Kuldeep Reddy Medthapally, Sales Person, The Canadian Home Realty Inc Brokerage. Windsor-Essex County AOR
 - C$599,9004 bd4 ba-- sqft4069 Roseland Dr W, Windsor, ON N9G 1Z7For SaleMLS ID #26018125, Simon Tan, Sales Person, Manor Windsor Realty Ltd. Brokerage. Windsor-Essex County AOR
- C$574,9354 bd2 ba-- sqft735 Lounsborough St, Windsor, ON N9G 1G1For Sale
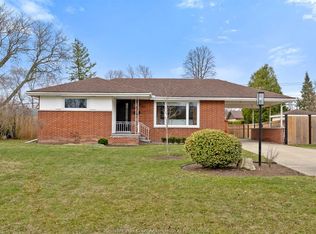 MLS ID #26019887, Brad Bondy, Broker, Remax Preferred Realty Ltd. - 586 Brokerage. Windsor-Essex County AOR
 - C$599,9004 bd3 ba-- sqft3660 Roxborough Blvd, Windsor, ON N9E 3A2For Sale
 MLS ID #26017796, Eddie Yu, Broker, Remax Capital Diamond Realty Brokerage. Windsor-Essex County AOR
 - C$579,9004 bd2 ba-- sqft1039 Silverdale Dr, Windsor, ON N9G 2R9For SaleMLS ID #26018905, Radu Demian, Sales Person, Pinnacle Plus Realty Ltd. Brokerage. Windsor-Essex County AOR
- C$509,9004 bd3 ba1.2k sqft3672 Morris Dr, Windsor, ON N9E 2K7For SaleMLS ID #26019714, Britt Mortensen, Sales Person, Royal Lepage Binder Real Estate Brokerage. Windsor-Essex County AOR
- C$534,9003 bd2 ba-- sqft3302 Woodlawn Ave, Windsor, ON N8W 2J3For SaleMLS ID #26020258, Sanja Popovic, Sales Person, Royal Lepage Binder Real Estate Brokerage. Windsor-Essex County AOR
- C$559,9004 bd2 ba1.5k sqft1507 Saint Gabriel Ct, Windsor, ON N9E 1N8For SaleMLS ID #26018870, Mike Toldo, Sales Person, Royal Lepage Binder Real Estate Brokerage. Windsor-Essex County AOR
- C$599,9005 bd2 ba-- sqft1344 Giselle Cres, Windsor, ON N8W 5P5For SaleMLS ID #26018911, Judy Zhang, Sales Person, Bob Pedler Real Estate Limited Brokerage. Windsor-Essex County AOR
- C$599,9994 bd2 ba-- sqft2225 Longfellow Ave, Windsor, ON N9B 3J7For SaleMLS ID #26016534, Deanna Afaf Danaf, Sales Person, Jump Realty Inc. Brokerage. Windsor-Essex County AOR
- C$599,9004 bd2 ba-- sqft2385 Gatwick Ave, Windsor, ON N8P 1Y7For SaleMLS ID #26020238, Sandeep Thukral, Sales Person, Remo Valente Real Estate (1990) Limited Brokerage. Windsor-Essex County AOR
- C$559,0005 bd3 ba-- sqft2445 Everts Ave, Windsor, ON N9E 2T8For SaleMLS ID #26019765, Kuldeep Reddy Medthapally, Sales Person, The Canadian Home Realty Inc Brokerage. Windsor-Essex County AOR
- C$599,9993 bd3 ba-- sqft4629 Eagle Cres, Windsor, ON N9G 2N6For SaleMLS ID #26019349, Jay Khawaja, Sales Person, Kw Signature Brokerage. Windsor-Essex County AOR
- C$699,9004 bd3 ba1.6k sqft3495 Everts Ave, Windsor, ON N9E 2V9For SaleMLS ID #26019025, Mike Toldo, Sales Person, Royal Lepage Binder Real Estate Brokerage. Windsor-Essex County AOR
- C$649,0005 bd2 ba-- sqft3888 Aristotle Cres, Windsor, ON N9G 2N9For SaleMLS ID #26016763, Hassan Al Hakim, Sales Person, Lc Platinum Realty Inc. Brokerage. Windsor-Essex County AOR
- C$499,9004 bd3 ba-- sqft3100 Turner Rd, Windsor, ON N8W 3L8For SaleMLS ID #26019589, Michael Couture, Sales Person, Deerbrook Realty Inc. Brokerage. Windsor-Essex County AOR
- C$599,9004 bd2 ba1.2k sqftOlde Riverside, Windsor, ON N8S 2H4For SaleMLS ID #26018129, Raine Gagnon, Sales Person, Deerbrook Realty Inc. Brokerage. Windsor-Essex County AOR
- C$629,0005 bd3 ba-- sqft2279 McKay Ave, Windsor, ON N9B 3W6For SaleMLS ID #26015769, Vedanth Reddy Bairi, Sales Person, The Canadian Home Realty Inc Brokerage. Windsor-Essex County AOR
- C$669,9004 bd2 ba-- sqft3045 Claxton Ct, Windsor, ON N8R 1P9For SaleMLS ID #26020106, Dean Bakkaoui, Broker Of Record, Capital Wealth Realty Inc. Brokerage Brokerage. Windsor-Essex County AOR
- C$499,9004 bd3 ba-- sqft1366 Lillian Ave, Windsor, ON N8X 4A5For SaleMLS ID #26013088, Dean Bakkaoui, Broker Of Record, Capital Wealth Realty Inc. Brokerage Brokerage. Windsor-Essex County AOR
