WOW... This is a most desirable lot 107 frontage by 148 in South Windsor's most desirable street! Mature treed lot, close to Vets Park, Roseland Golf course, schools and amenities. This home boasts approx 3100 sq ft of living space, 4+1 bedrooms, 3 baths,2 of the bedrooms are oversized primary with on suites. This unique design has a massive modern kitchen, large granite island, plenty of room for entertaining. The entertaining could also extend out to the large trex deck and lower stamped concrete patio. It has an insulated 2 car garage with epoxy flooring and oversized driveway with plenty of parking, newer Lennex HVAC system recently updated. New roof 2026.
For sale
C$798,000
4278 Casgrain Dr, Windsor, ON N9G 2A8
5beds
Single Family Residence
Built in ----
-- sqft lot
$-- Zestimate®
C$--/sqft
C$-- HOA
What's special
Mature treed lotMassive modern kitchenLarge granite islandLarge trex deck
- 48 days |
- 34 |
- 1 |
Zillow last checked:
Listing updated:
Listed by:
Daniel Inverarity, Sales Person,
Deerbrook Realty Inc. Brokerage
Source: Windsor-Essex County AOR,MLS®#: 26015098 Originating MLS®#: Windsor-Essex County Association of REALTORS®
Originating MLS®#: Windsor-Essex County Association of REALTORS®Facts & features
Interior
Bedrooms & bathrooms
- Bedrooms: 5
- Bathrooms: 3
- Full bathrooms: 3
Heating
- Natural Gas, Forced Air
Cooling
- Central Air
Appliances
- Included: Dishwasher, Dryer, Microwave Range Hood Combo, Refrigerator, Stove, Washer, Gas Water Heater
Features
- Windows: Skylight
- Basement: Partial,Finished
- Number of fireplaces: 2
- Fireplace features: Fireplace 1 Fuel (Gas), Fireplace 1 (Insert)
Property
Parking
- Total spaces: 2
- Parking features: Concrete Drive, Double Width Or More Drive, Finished Drive, Double Garage
- Garage spaces: 2
- Has uncovered spaces: Yes
Accessibility
- Accessibility features: None
Features
- Levels: Side Split 3 Level
- Frontage length: 107.00
Lot
- Features: Golf Course/Parkland, Acreage Info (Unknown)
Details
- Zoning: R1.10
Construction
Type & style
- Home type: SingleFamily
- Property subtype: Single Family Residence
Materials
- Aluminum/Vinyl
- Foundation: Block
- Roof: Asphalt Shingle
Utilities & green energy
- Sewer: Sanitary
- Water: Municipal Water
- Utilities for property: Water Connected, Sewer Connected
Community & HOA
Location
- Region: Windsor
Financial & listing details
- Annual tax amount: C$7,500
- Date on market: 6/24/2026
- Ownership: Freehold
Price history
| Date | Event | Price |
|---|---|---|
| 8/11/2026 | Price change | C$798,000-6% |
Source:  Windsor-Essex County AOR #26015098 Report a problem Windsor-Essex County AOR #26015098 Report a problem | ||
| 6/24/2026 | Listed for sale | C$849,000 |
Source: Windsor-Essex County AOR #26015098 Report a problem | ||
Public tax history
Tax history is unavailable.
Climate risks
Neighborhood: Roseland West
Nearby schools
GreatSchools rating
- 3/10Escuela AvancemosGrades: K-8Distance: 6.2 mi
- 3/10Detroit Public Safety AcademyGrades: 6-12Distance: 6.2 mi
- C$2,9504 bd2 ba-- sqft4305 Casgrain Dr, Windsor, ON N9G2A9For Rent

- C$599,9003 bd2 ba-- sqft4330 Casgrain Dr, Windsor, ON N9G2B1For Sale

- C$599,9004 bd3 ba-- sqft4171 Roseland Dr W, Windsor, ON N9G2A1For Sale
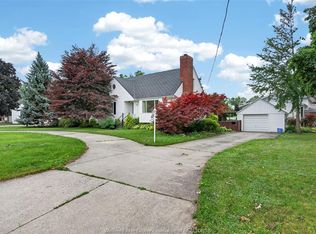
- C$2,4993 bd2 ba1.8k sqft920 Roseland Dr S, Windsor, ON N9G1T8For Rent

- C$2,8004 bd2 ba-- sqft1050 Bartlet Dr, Windsor, ON N9G1V4For Rent
- C$2,6003 bd3 ba-- sqft955 Roseland Dr S, Windsor, ON N9G1T9For Rent
- C$599,9002 bd2 ba-- sqft935 Bartlet Dr, Windsor, ON N9G1V3For Sale
- C$639,9005 bd2 ba-- sqft4100 Mount Royal Dr, Windsor, ON N9G2C2For Sale
Similar homes
- C$749,9005 bd3 ba-- sqft1469 Meridian St, Windsor, ON N9G 3E5For Sale
 MLS ID #26019049, Ravi Brar, Sales Person, Royal Lepage Binder Real Estate Brokerage. Windsor-Essex County AOR
 - C$800,0006 bd4 ba-- sqft5753 Bishop St, Lasalle, ON N9H 1N8For Sale
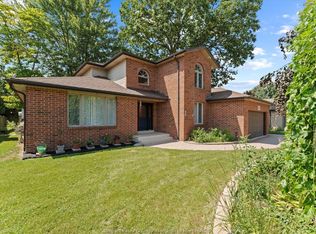 MLS ID #26018906, Joe Fallea, Sales Person, Kw Signature Brokerage. Windsor-Essex County AOR
 - C$699,0005 bd3 ba-- sqft4235 Providence Cres, Windsor, ON N9G 2V3For Sale
 MLS ID #26018197, Paul Sulja, Sales Person, Deerbrook Realty Inc. Brokerage. Windsor-Essex County AOR
 - C$829,9005 bd3 ba-- sqft2780 Bridgeway Blvd, Lasalle, ON N9H 2L3For Sale
 MLS ID #26014559, John Isshak, Broker Of Record, Pinnacle Plus Realty Ltd. Brokerage. Windsor-Essex County AOR
 - C$799,9003 bd3 ba-- sqft2425 Skinner St, Lasalle, ON N9H 2R5For SaleMLS ID #26017482, Britni Goulet, Sales Person, Remax Preferred Realty Ltd. - 585 Brokerage. Windsor-Essex County AOR
- C$499,9003 bd2 ba-- sqft4235 Mitchell Cres, Windsor, ON N9G 2G1For SaleMLS ID #26019624, Terra Lavack, Sales Person, Deerbrook Realty Inc. Brokerage. Windsor-Essex County AOR
- C$891,9005 bd2 ba-- sqft1695 Meridian St, Windsor, ON N9G 3E7For SaleMLS ID #26018758, Sara Toukan, Sales Person, Remax Capital Diamond Realty Brokerage. Windsor-Essex County AOR
- C$629,9004 bd2 ba-- sqft2115 Everts Ave, Windsor, ON N9B 3X7For SaleMLS ID #26019586, Ahmad Iskandar, Sales Person, Remax Capital Diamond Realty Brokerage. Windsor-Essex County AOR
- C$789,0004 bd3 ba-- sqft3280 California Ave, Windsor, ON N9E 3K7For SaleMLS ID #26005435, Sylvia Biederman, Sales Person, Deerbrook Realty Inc. Brokerage. Windsor-Essex County AOR
- C$699,9003 bd3 ba-- sqft647 Alpenrose Ct, Windsor, ON N9G 2X7For SaleMLS ID #26013345, Goran Todorovic , Broker Of Record, Remax Care Realty Brokerage. Windsor-Essex County AOR
- C$649,0004 bd3 ba-- sqft1154 Heritage Dr, Lasalle, ON N9H 2C2For SaleMLS ID #26018405, Cris Kambouris, Asa, Sales Person, Kw Signature Brokerage. Windsor-Essex County AOR
- C$579,9004 bd2 ba-- sqft1039 Silverdale Dr, Windsor, ON N9G 2R9For SaleMLS ID #26018905, Radu Demian, Sales Person, Pinnacle Plus Realty Ltd. Brokerage. Windsor-Essex County AOR
- C$799,7004 bd4 ba-- sqft3000 McRobbie Cres, Windsor, ON N8R 0B1For SaleMLS ID #26015823, John Isshak, Broker Of Record, Pinnacle Plus Realty Ltd. Brokerage. Windsor-Essex County AOR
- C$839,9004 bd3 ba6.9k sqft314 Menard Ln, Lasalle, ON N9J 1C4For SaleMLS ID #26016000, Goran Todorovic , Broker Of Record, Remax Care Realty Brokerage. Windsor-Essex County AOR
- C$789,9004 bd3 ba-- sqft1057 Branoff St, Lasalle, ON N9H 0G5For SaleMLS ID #26014095, Aldo Lucchino, Sales Person, Remax Preferred Realty Ltd. - 585 Brokerage. Windsor-Essex County AOR
- C$729,0005 bd3 ba-- sqft952 Banwell Rd, Windsor, ON N8P 1J2For SaleMLS ID #26018498, Jagdev Khakh, Sales Person, Bob Pedler Real Estate Limited Brokerage. Windsor-Essex County AOR
- C$669,0006 bd3 ba1.7k sqft1257 Imperial Cres, Windsor, ON N9G 2T5For SaleMLS ID #26017480, Helen Yang, Broker, Remax Capital Diamond Realty Brokerage. Windsor-Essex County AOR
- C$946,0004 bd3 ba-- sqft3939 Wildwood Dr, Windsor, ON N8R 2L4For SaleMLS ID #26019128, Sylvia Biederman, Sales Person, Deerbrook Realty Inc. Brokerage. Windsor-Essex County AOR
- C$619,9005 bd2 ba-- sqft3438 Treeline Ct, Windsor, ON N8R 2K3For SaleMLS ID #26019226, Mike Stedman, Sales Person, Buckingham Realty (Windsor) Ltd. Brokerage. Windsor-Essex County AOR
- C$599,9007 bd3 ba-- sqft3551 Dominion Blvd, Windsor, ON N9E 2P1For SaleMLS ID #26016224, Jagdev Khakh, Sales Person, Bob Pedler Real Estate Limited Brokerage. Windsor-Essex County AOR
