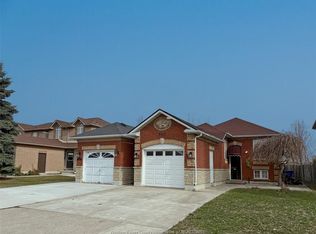
Situated on a corner lot directly beside a park in Walkergate Estates, this pre-inspected california raised ranch is sure to feel like home. Once you walk in, you can't help but notice the high ceilings in the spacious living room with gas fireplace open to the dining room and kitchen above. The kitchen features a granite countertops, an island, stainless appliances, and a coffee bar. Down the hall you'll find a large 5pc bath and 3 spacious bedrooms inc the primary w ensuite and W/I closet. In the finished basement you'll find a cozy family room, two more bedrooms, another full bath, and the laundry. Attached double garage, fenced yard, no rear neighbours, beside a park, minutes from shopping and the 401!
For sale
C$699,000
4235 Providence Cres, Windsor, ON N9G 2V3
5beds
Ranch
Built in 1998
-- sqft lot
$-- Zestimate®
C$--/sqft
C$-- HOA
What's special
Corner lotDirectly beside a parkHigh ceilingsGas fireplaceGranite countertopsStainless appliancesCoffee bar
- 42 days
- 53
- 2
Zillow last checked:
Listing updated:
Listed by:
Paul Sulja, Sales Person,
Deerbrook Realty Inc. Brokerage
Source: Windsor-Essex County AOR,MLS®#: 26018197 Originating MLS®#: Windsor-Essex County Association of REALTORS®
Originating MLS®#: Windsor-Essex County Association of REALTORS®Facts & features
Interior
Bedrooms & bathrooms
- Bedrooms: 5
- Bathrooms: 3
- Full bathrooms: 3
Heating
- Natural Gas, Forced Air, Furnace
Cooling
- Central Air
Appliances
- Included: Dishwasher, Dryer, Refrigerator, Stove, Washer, Gas Water Heater
Features
- Walk-In Closet
- Flooring: Carpet, Laminate
- Windows: Skylight
- Basement: Full,Finished
- Number of fireplaces: 1
- Fireplace features: Fireplace 1 Fuel (Gas), Fireplace 1 (Insert)
Property
Parking
- Total spaces: 2
- Parking features: Concrete Drive, Double Width Or More Drive, Finished Drive, Double Garage, Attached, Inside Entrance
- Attached garage spaces: 2
- Has uncovered spaces: Yes
Features
- Levels: Bi-Level
- Frontage length: 50.20
Lot
- Features: Landscaped, Playground Nearby, Shopping Nearby, Acreage Info (Unknown)
Details
- Zoning: RD1.1
Construction
Type & style
- Home type: SingleFamily
- Architectural style: Raised Ranch
- Property subtype: Ranch
Materials
- Concrete/Stucco
- Foundation: Concrete Perimeter
- Roof: Asphalt Shingle
Condition
- Year built: 1998
Utilities & green energy
- Sewer: Sanitary
- Water: Municipal Water
- Utilities for property: Water Connected, Sewer Connected
Community & HOA
Community
- Features: Walking Trails Nearby
Location
- Region: Windsor
Financial & listing details
- Annual tax amount: C$5,091
- Date on market: 7/28/2026
- Inclusions: Fridge, Stove, Dishwasher, Washer And Dryer
- Ownership: Freehold
Price history
| Date | Event | Price |
|---|---|---|
| 7/28/2026 | Listed for sale | C$699,000 |
Source:  Windsor-Essex County AOR #26018197 Report a problem Windsor-Essex County AOR #26018197 Report a problem | ||
Public tax history
Tax history is unavailable.
Climate risks
Neighborhood: Roseland East


Similar homes
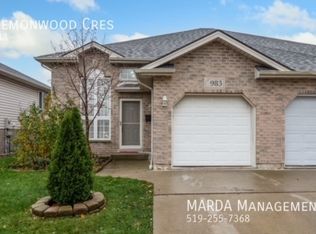
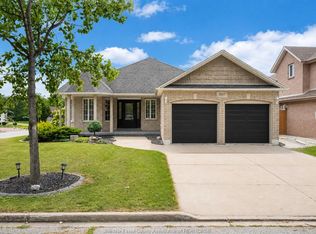
- C$699,0006 bd3 ba-- sqft597 Compton Ct, Windsor, ON N9E 4P7For Sale
 MLS ID #26019359, Kuldeep Reddy Medthapally, Sales Person, The Canadian Home Realty Inc Brokerage. Windsor-Essex County AOR
 - C$599,9996 bd3 ba-- sqft1560 Villa Maria Blvd S, Windsor, ON N9G 1W7For Sale
 MLS ID #26018435, Kuldeep Reddy Medthapally, Sales Person, The Canadian Home Realty Inc Brokerage. Windsor-Essex County AOR
 - C$764,9005 bd3 ba-- sqft1469 Meridian St, Windsor, ON N9G 3E5For Sale
 MLS ID #26020748, Ravi Brar, Sales Person, Royal Lepage Binder Real Estate Brokerage. Windsor-Essex County AOR
 - C$739,0005 bd2 ba-- sqft2854 Mangin Cres, Windsor, ON N9E 4K7For Sale
 MLS ID #26021700, Zoey Huang, Sales Person, Lc Platinum Realty Inc. Brokerage. Windsor-Essex County AOR
