WELCOME TO 4205 BARTON CRES. THIS LARGE, BRICK RAISED RANCH IS PERFECT FOR YOUR GROWING FAMILY. FULLY UPDATED FROM TOP TO BOTTOM, INCLUDING THE HVAC SYSTEM, THIS HOME IS TRULY MOVE IN READY NOTHING TO DO BUT SETTLE IN AND START MAKING MEMORIES. FEATURING A SPACIOUS EAT-IN KITCHEN WITH ISLAND AND PLENTY OF CABINET SPACE, OPEN CONCEPT TO A BRIGHT AND INVITING LIVING ROOM. ENJOY THE SUNDECK OVERLOOKING A LARGE BACKYARD PERFECT FOR ENTERTAINING OR RELAXING.
For sale
C$780,000
4205 Barton Cres, Windsor, ON N9G 2V5
5beds
Ranch
Built in 2001
-- sqft lot
$-- Zestimate®
C$--/sqft
C$-- HOA
What's special
- 54 days
- 24
- 0
Zillow last checked:
Listing updated:
Listed by:
Mhmd Hassoun, Sales Person,
Real Broker Ontario Ltd Brokerage,
Toufic Hassoun, Broker,
Real Broker Ontario Ltd
Source: Windsor-Essex County AOR,MLS®#: 26020655 Originating MLS®#: Windsor-Essex County Association of REALTORS®
Originating MLS®#: Windsor-Essex County Association of REALTORS®Facts & features
Interior
Bedrooms & bathrooms
- Bedrooms: 5
- Bathrooms: 3
- Full bathrooms: 3
Heating
- Natural Gas, Forced Air, Furnace
Cooling
- Central Air
Appliances
- Included: Dishwasher, Dryer, Refrigerator, Stove, Washer, Gas Water Heater
Features
- Flooring: Laminate
- Basement: Full,Finished
- Fireplace features: Fireplace 1 Fuel (Gas), Fireplace 1 (Direct Vent)
Video & virtual tour
Property
Parking
- Total spaces: 1.5
- Parking features: Concrete Drive, Double Width Or More Drive, Finished Drive, Front Drive, 1.5 Garage, Attached, Heated Garage
- Attached garage spaces: 1.5
- Has uncovered spaces: Yes
Features
- Patio & porch: Patio
- Fencing: Fenced Yard
- Frontage length: 53.74
Lot
- Features: Landscaped, Playground Nearby, Shopping Nearby, Acreage Info (Unknown)
Details
- Zoning: RES
Construction
Type & style
- Home type: SingleFamily
- Architectural style: Raised Ranch
- Property subtype: Ranch
Materials
- Aluminum/Vinyl, Brick
- Foundation: Block
- Roof: Asphalt Shingle
Condition
- Year built: 2001
Utilities & green energy
- Sewer: Sanitary
- Water: Municipal Water
- Utilities for property: Water Connected, Sewer Connected
Community & HOA
Location
- Region: Windsor
Financial & listing details
- Annual tax amount: C$5,783
- Date on market: 8/24/2026
- Ownership: Freehold
Price history
| Date | Event | Price |
|---|---|---|
| 8/24/2026 | Listed for sale | C$780,000 |
Source:  Windsor-Essex County AOR #26020655 Report a problem Windsor-Essex County AOR #26020655 Report a problem | ||
Public tax history
Tax history is unavailable.
Climate risks
Neighborhood: Roseland East
Similar homes
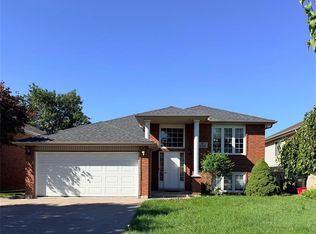
- C$759,0005 bd2 ba-- sqft4750 Kominar Ct, Windsor, ON N9G 2W6For Sale
 MLS ID #26024229, Kuldeep Reddy Medthapally, Sales Person, The Canadian Home Realty Inc Brokerage. Windsor-Essex County AOR
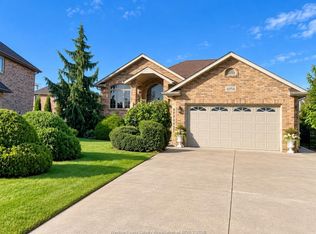
 - C$699,9995 bd3 ba-- sqft936 N Talbot Rd, Windsor, ON N9G 2S3For Sale
 MLS ID #26020275, Samreen Al-Taher, Sales Person, Remax Capital Diamond Realty Brokerage. Windsor-Essex County AOR
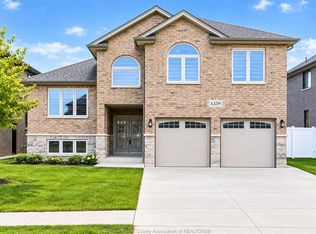
 - C$824,9006 bd3 ba-- sqft3945 Zanzibar Cres, Windsor, ON N9G 0A5For Sale
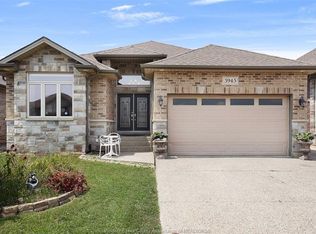 MLS ID #26022615, Crystal Eskharia, Sales Person, Kw Signature Brokerage. Windsor-Essex County AOR
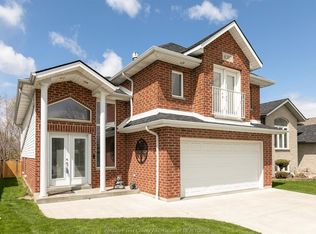
 - C$649,0004 bd2 ba-- sqft4239 Marlo Cres, Windsor, ON N9G 2Y6For Sale
 MLS ID #26024650, Khrystye Hamlin, Sales Person, Remax Preferred Realty Ltd. - 585 Brokerage. Windsor-Essex County AOR
