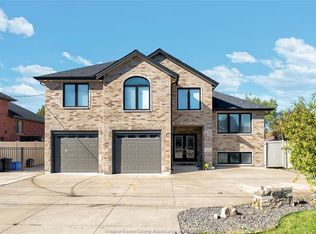
WELCOME TO 1058 NOVA, A FULLY FURNISHED, CUSTOM-BUILT RAISED RANCH SITUATED ON A QUIET CUL-DE-SAC IN DESIRABLE SOUTH WINDSOR. THIS SPACIOUS HOME FEATURES 4 BEDROOMS, 3 FULL BATHROOMS AND AN OPEN-CONCEPT LIVING AND DINING AREA WITH A CATHEDRAL CEILING, POT LIGHTS AND GLASS RAILINGS. THE BRIGHT KITCHEN WITH EATING AREA LEADS TO A TWO-LEVEL CEMENT PATIO OVERLOOKING A BEAUTIFULLY LANDSCAPED, FULLY FENCED BACKYARD FEATURING AN INGROUND POOL AND TRANQUIL POND—PERFECT FOR RELAXING AND ENTERTAINING. THE FULLY FINISHED LOWER LEVEL OFFERS A FAMILY ROOM WITH GAS FIREPLACE, LARGE OFFICE, SECOND KITCHEN, ADDITIONAL BEDROOM, 3-PIECE BATHROOM AND CONVENIENT GRADE ENTRANCE. ADDITIONAL FEATURES INCLUDE A PRIMARY BEDROOM WITH 5-PIECE ENSUITE AND JACUZZI TUB, INDOOR HOT TUB, UNDERGROUND SPRINKLER SYSTEM, HRV - WHOLE HOME AIR CONDITIONER, POOL EQUIPMENT, STORAGE ROOM AND ATTACHED DOUBLE GARAGE WITH INSIDE ENTRY. OFFERED FULLY FURNISHED FOR A CONVENIENT, MOVE-IN-READY OPPORTUNITY. CLOSE TO EXCELLENT SCHOOLS, PARKS, SHOPPING & AMENTIES
For sale
C$769,000
1058 Nova Dr, Windsor, ON N9G 2S7
6beds
Ranch
Built in 2003
8,015 Square Feet Lot
$-- Zestimate®
C$--/sqft
C$-- HOA
What's special
Quiet cul-de-sacCathedral ceilingPot lightsGlass railingsTwo-level cement patioInground poolTranquil pond
- 16 days
- 91
- 5
Zillow last checked:
Listing updated:
Listed by:
Stephanie Borg, Broker Of Record,
The Cobblestone Real Estate Company Inc Brokerage
Source: Windsor-Essex County AOR,MLS®#: 26023689 Originating MLS®#: Windsor-Essex County Association of REALTORS®
Facts & features
Interior
Bedrooms & bathrooms
- Bedrooms: 6
- Bathrooms: 3
- Full bathrooms: 3
Rooms
- Room types: 2nd Kitchen
Heating
- Natural Gas
Cooling
- Central Air
Appliances
- Included: 2 Fridges, Dishwasher, Microwave, Stove, Electric Water Heater
Features
- C/Vac Attachments, In-Law Suite
- Flooring: Carpet Over Hardwood
- Basement: Full,Finished
- Fireplace features: Fireplace 1 Fuel (Gas), Fireplace 1 (Insert)
Property
Parking
- Total spaces: 2
- Parking features: Concrete Drive, Double Garage
- Garage spaces: 2
- Has uncovered spaces: Yes
Features
- Patio & porch: Sundeck
- Fencing: Fenced Yard
- Waterfront features: Pond/Stream
- Frontage length: 51.87
Lot
- Size: 8,015 Square Feet
- Features: Cul-De-Sac, Landscaped, Playground Nearby, Shopping Nearby, Wooded, Underground Sprinkler System
Details
- Additional structures: Storage Shed
- Zoning: RES
Construction
Type & style
- Home type: SingleFamily
- Architectural style: Raised Ranch
- Property subtype: Ranch
Materials
- Aluminum/Vinyl, Brick
- Foundation: Block
- Roof: Asphalt Shingle
Condition
- Year built: 2003
Utilities & green energy
- Sewer: Sanitary
- Water: Municipal Water
- Utilities for property: Water Connected, Sewer Connected
Community & HOA
Community
- Features: Walking Trails Nearby
- Security: Alarm System
Location
- Region: Windsor
Financial & listing details
- Annual tax amount: C$6,666
- Date on market: 10/9/2026
- Inclusions: Being Sold Furnished
- Ownership: Freehold
Price history
| Date | Event | Price |
|---|---|---|
| 10/9/2026 | Listed for sale | C$769,000 |
Source:  Windsor-Essex County AOR #26023689 Report a problem | ||
Public tax history
Tax history is unavailable.
Climate risks
Neighborhood: Roseland East
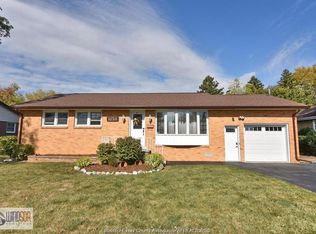
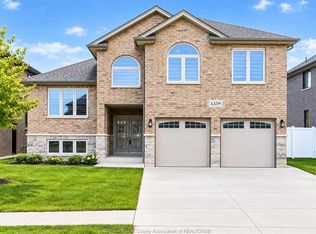

Similar homes
- C$769,9004 bd4 ba-- sqft4180 Marlo Ct, Windsor, ON N9G 2V3For Sale
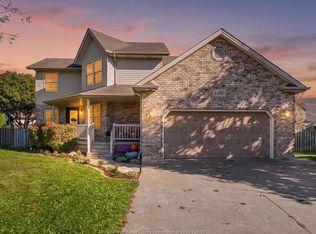 MLS ID #26026060, Cristina Lazzarin, Sales Person, Royal Lepage Binder Real Estate Brokerage. Windsor-Essex County AOR
- C$824,9006 bd3 ba-- sqft3945 Zanzibar Cres, Windsor, ON N9G 0A5For Sale
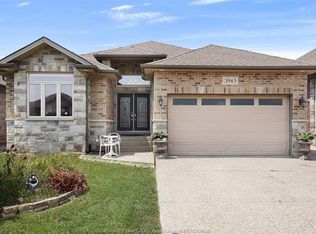 MLS ID #26022615, Crystal Eskharia, Sales Person, Kw Signature Brokerage. Windsor-Essex County AOR
- C$759,0005 bd2 ba-- sqft4750 Kominar Ct, Windsor, ON N9G 2W6For Sale
 MLS ID #26024229, Kuldeep Reddy Medthapally, Sales Person, The Canadian Home Realty Inc Brokerage. Windsor-Essex County AOR
- C$899,9005 bd3 ba-- sqft4015 Sixth Concession Rd, Windsor, ON N9G 0A5For Sale
 MLS ID #26026084, Sarb Sehmbi, Sales Person, Homelife Gold Star Realty Inc., Brokerage Brokerage. Windsor-Essex County AOR
