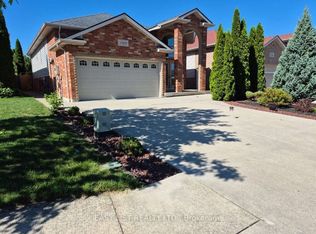
Situated in one of South Windsor’s most desirable neighbourhoods, this well-maintained detached raised ranch offers 6 bedrooms and 3 full bathrooms, ideal for growing or multi-generational families. The main floor features a bright open-concept living and dining area, a modern kitchen with centre island, pantry and ample cabinetry, 3 spacious bedrooms and a full bath. The upper-level primary retreat boasts a walk-in closet and private ensuite with Jacuzzi tub. The fully finished lower level with grade entrance includes a family room with fireplace, second kitchen, bar area, 2 additional bedrooms and a full bath, ideal for extended family or potential income opportunities, subject to approvals. Enjoy a lush green lawn with an in-ground sprinkler system. Within walking distance of Talbot Trail School and Talbot Trail Park, with shopping centres nearby.
For sale
C$999,000
1385 Cancun St, Windsor, ON N9G 0A2
6beds
Ranch
Built in 2017
-- sqft lot
$-- Zestimate®
C$--/sqft
C$-- HOA
What's special
Pantry and ample cabinetryUpper-level primary retreatWalk-in closetFamily room with fireplaceSecond kitchenBar area
- 3 days
- 19
- 1
Zillow last checked:
Listing updated:
Listed by:
Nitin Arora, Sales Person,
Homelife Gold Star Realty Inc., Brokerage Brokerage
Source: Windsor-Essex County AOR,MLS®#: 26025394 Originating MLS®#: Windsor-Essex County Association of REALTORS®
Facts & features
Interior
Bedrooms & bathrooms
- Bedrooms: 6
- Bathrooms: 3
- Full bathrooms: 3
Rooms
- Room types: 2nd Kitchen
Heating
- Natural Gas, Forced Air, Furnace
Cooling
- Central Air
Appliances
- Included: 2 Fridges, 2 Stoves, Dishwasher, Dryer, Microwave Range Hood Combo, Washer, Tankless Water Heater
Features
- Walk-In Closet
- Flooring: Laminate
- Basement: Full,Finished
- Number of fireplaces: 1
- Fireplace features: Fireplace 1 Fuel (Gas), Fireplace 1 (Insert)
Property
Parking
- Total spaces: 2
- Parking features: Concrete Drive, Double Garage
- Garage spaces: 2
- Has uncovered spaces: Yes
Accessibility
- Accessibility features: None
Features
- Entry location: Grade Entrance
- Frontage length: 48.00
Lot
- Features: Playground Nearby, Shopping Nearby, Underground Sprinkler System, Acreage Info (Unknown)
Details
- Zoning: RD1.2
Construction
Type & style
- Home type: SingleFamily
- Architectural style: Raised Ranch W/ Bonus Room
- Property subtype: Ranch
Materials
- Aluminum/Vinyl, Brick
- Foundation: Concrete Perimeter
- Roof: Asphalt Shingle
Condition
- Year built: 2017
Utilities & green energy
- Sewer: Sanitary
- Water: Municipal Water
- Utilities for property: Water Connected, Sewer Connected
Community & HOA
Community
- Features: Walking Trails Nearby
Location
- Region: Windsor
Financial & listing details
- Annual tax amount: C$7,903
- Date on market: 10/15/2026
- Ownership: Freehold
Price history
| Date | Event | Price |
|---|---|---|
| 10/15/2026 | Listed for sale | C$999,000 |
Source:  Windsor-Essex County AOR #26025394 Report a problem | ||
Public tax history
Tax history is unavailable.
Climate risks
Neighborhood: Roseland East


Similar homes
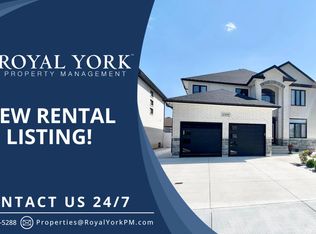
- C$899,9005 bd3 ba-- sqft3953 Zanzibar Cres, Windsor, ON N9G 0A5For Sale
 MLS ID #26025193, Kamilia Habib, Sales Person, Remax Capital Diamond Realty Brokerage. Windsor-Essex County AOR
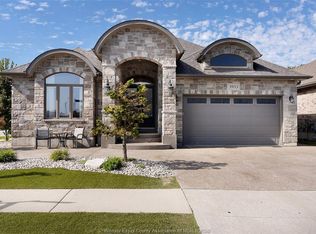
- C$999,0006 bd5 ba3.6k sqft1098 Stoneybrook Cres, Windsor, ON N9G 2Y3For Sale
 MLS ID #26025192, Khadija Braddy, Sales Person, Royal Lepage Binder Real Estate Brokerage. Windsor-Essex County AOR
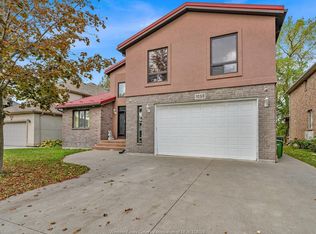
- C$999,0006 bd3 ba-- sqft1446 Rockport St, Windsor, ON N9G 0B5For Sale
 MLS ID #26024418, Harinder Ghotra, Broker Of Record, Windsor-Essex Realty Inc. Brokerage. Windsor-Essex County AOR
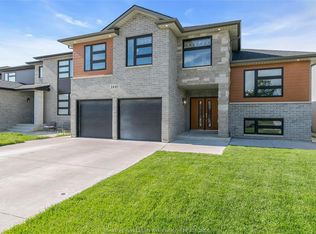
- C$849,5005 bd3 ba-- sqft1589 Meridian St, Windsor, ON N9G 3E7For Sale
 MLS ID #X14083398, EASY LIST REALTY LTD.. TRREB
