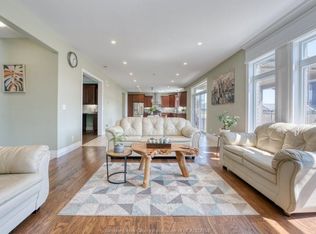
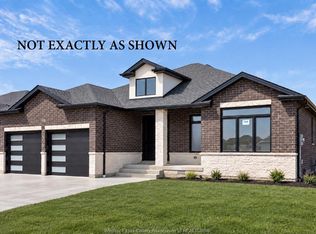
PRICE INCLUDES HST REBATE! FANTASTIC NEW HOME OPPORTUNITY BUILT BY J RAUTI CUSTOM HOMES in The Orchards of South Windsor. When you build with J.Rauti, you can only expect the best as our homes include the highest quality materials and finishes. Including luxurious granite & quartz countertops, porcelain tile & engineered hardwood flooring, as well as custom woodwork on the staircase and fireplace, the options and selections are endless. With custom drawn floorplans, your home will be specifically designed for you and your family, with many different possibilities and inclusions. Between the custom floorplan, the highest quality finishes, and the best building locations in the city, building a home with J.Rauti is not only the best decision for you, but also for the hundreds of satisfied families who have worked with us to create their dream home. Call now to start your perfect home process. ASK ABOUT 3rd CAR GARAGE OR FIN BSMT. corporation. **PHOTOS FROM ANOTHER MODEL & MAY NOT BE EXACTLY AS SHOWN **
For sale
C$994,900
3686 Farrow Ave, Windsor, ON N9E 0A6
4beds
Single Family Residence
Built in ----
-- sqft lot
$-- Zestimate®
C$--/sqft
C$-- HOA
What's special
Engineered hardwood flooringHighest quality finishes
- 18 days
- 33
- 8
Zillow last checked:
Listing updated:
Listed by:
Gianluca Rauti, Sales Person,
Remo Valente Real Estate (1990) Limited Brokerage,
John Rauti, Sales Person,
Remo Valente Real Estate (1990) Limited
Source: Windsor-Essex County AOR,MLS®#: 26023905 Originating MLS®#: Windsor-Essex County Association of REALTORS®
Facts & features
Interior
Bedrooms & bathrooms
- Bedrooms: 4
- Bathrooms: 3
- Full bathrooms: 2
- 1/2 bathrooms: 1
Heating
- Natural Gas, Forced Air, Furnace, Heat Recovery Ventilation (HRV)
Cooling
- Central Air
Appliances
- Included: Gas Water Heater
Features
- Central Vacuum - R/I, Walk-In Closet
- Basement: Full
- Number of fireplaces: 1
- Fireplace features: Fireplace 1 Fuel (Gas), Fireplace 1 (Direct Vent)
Property
Parking
- Total spaces: 2
- Parking features: Double Width Or More Drive, Front Drive, Double Garage, Attached, Inside Entrance
- Attached garage spaces: 2
- Has uncovered spaces: Yes
Features
- Levels: Two
- Patio & porch: Covered Porch
- Frontage length: 56.67
Lot
- Features: Playground Nearby, Shopping Nearby, Acreage Info (Unknown)
Details
- Zoning: RES
Construction
Type & style
- Home type: SingleFamily
- Property subtype: Single Family Residence
Materials
- Brick, Concrete/Stucco, Stone
- Foundation: Concrete Perimeter
Utilities & green energy
- Sewer: Sanitary, Storm
- Water: Municipal Water
- Utilities for property: Water Connected, Sewer Connected, Sewer 2 Connected
Community & HOA
Community
- Security: Alarm System - R/I
Location
- Region: Windsor
Financial & listing details
- Date on market: 9/30/2026
- Ownership: Freehold
Price history
| Date | Event | Price |
|---|---|---|
| 9/30/2026 | Listed for sale | C$994,900 |
Source:  Windsor-Essex County AOR #26023905 Report a problem | ||
Public tax history
Tax history is unavailable.
Climate risks
Neighborhood: South Windsor

Similar homes
- C$1,049,9004 bd4 ba-- sqft3691 Farrow Ave, Windsor, ON N9E 0A6For Sale
 MLS ID #26023909, Gianluca Rauti, Sales Person, Remo Valente Real Estate (1990) Limited Brokerage. Windsor-Essex County AOR
- C$949,9003 bd2 ba-- sqft3673 Farrow Ave, Windsor, ON N9E 0A6For Sale
 MLS ID #26023896, Gianluca Rauti, Sales Person, Remo Valente Real Estate (1990) Limited Brokerage. Windsor-Essex County AOR
- C$699,0004 bd3 ba-- sqft120 Hampton Cres, Windsor, ON N9E 4M5For Sale
 MLS ID #26025249, Helen Yang, Broker, Remax Capital Diamond Realty Brokerage. Windsor-Essex County AOR
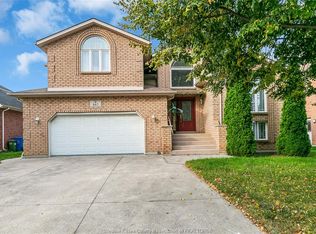
- C$849,9006 bd3 ba-- sqft445 John Harvey Cres, Windsor, ON N9E 4R4For Sale
 MLS ID #26024458, Michael Couture, Sales Person, Deerbrook Realty Inc. Brokerage. Windsor-Essex County AOR
