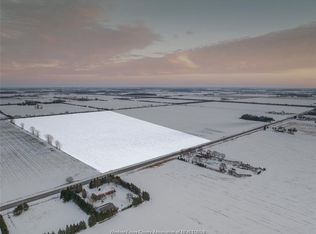
COUNTRY LIVING IN THE CITY! Welcome to 8510 Baseline Rd, a spectacular country-style estate on a sprawling 0.95-acre lot in Windsor's Sandwich South. This stunning brick raised ranch blends rural freedom with complete urban convenience. The main floor boasts a massive custom chef's kitchen, a sun-drenched layout, 3 generous bedrooms, and a premium 5-piece bath. The fully finished lower level features a separate grade entrance, an expansive family room, 2 additional bedrooms, and a full 4-piece bath-perfect for a private in-law suite. Step out onto the large rear deck to overlook your private paradise. For the ultimate car enthusiast or hobbyist, the crown jewel is a massive 2,000 sq ft outbuilding complete with an auto hoist. Plus, a charming secondary barn stands ready for easy conversion into a custom Man Cave or She Shed. Enjoy unmatched peace and privacy just minutes from top schools, shopping, and Hwy 401. Don't wait-schedule your tour today!
For sale
C$1,199,000
8510 Baseline Rd, Windsor, ON N0R 1K0
5beds
Ranch
Built in 2005
0.95 Acres Lot
$-- Zestimate®
C$--/sqft
C$-- HOA
What's special
Stunning brick raised ranchSun-drenched layoutFully finished lower levelSeparate grade entranceExpansive family roomLarge rear deckPrivate paradise
- 4 days
- 24
- 4
Zillow last checked:
Listing updated:
Listed by:
Robert Schussler, Sales Person,
Royal Lepage Binder Real Estate Brokerage
Source: Windsor-Essex County AOR,MLS®#: 26026612 Originating MLS®#: Windsor-Essex County Association of REALTORS®
Facts & features
Interior
Bedrooms & bathrooms
- Bedrooms: 5
- Bathrooms: 2
- Full bathrooms: 2
Heating
- Natural Gas, Forced Air
Cooling
- Central Air
Appliances
- Included: Dishwasher, Dryer, Refrigerator, Stove, Washer, Gas Water Heater
Features
- Central Vacuum - R/I, Walk-In Closet
- Basement: Full,Finished
- Number of fireplaces: 1
- Fireplace features: Fireplace 1 Fuel (Gas), Fireplace 1 (Direct Vent)
Property
Parking
- Total spaces: 2.5
- Parking features: Double Width Or More Drive, Front Drive, Gravel Drive, Side Drive, 2.5 Garage, Attached
- Attached garage spaces: 2.5
- Has uncovered spaces: Yes
Features
- Patio & porch: Patio, Sundeck
- Frontage length: 100.00
Lot
- Size: 0.95 Acres
- Features: Hobby Farm, Landscaped, Shopping Nearby, Wooded
Details
- Additional structures: Storage Shed, Workshop
- Zoning: RES
Construction
Type & style
- Home type: SingleFamily
- Architectural style: Raised Ranch
- Property subtype: Ranch
Materials
- Brick
- Foundation: Concrete Perimeter
- Roof: Asphalt Shingle
Condition
- Year built: 2005
Utilities & green energy
- Sewer: Sanitary, Installed
- Water: Municipal Water
- Utilities for property: Water Connected
Community & HOA
Community
- Features: Walking Trails Nearby
- Security: Alarm System - R/I
Location
- Region: Windsor
Financial & listing details
- Annual tax amount: C$8,363
- Date on market: 10/29/2026
- Ownership: Freehold
Price history
| Date | Event | Price |
|---|---|---|
| 10/29/2026 | Listed for sale | C$1,199,000 |
Source:  Windsor-Essex County AOR #26026612 Report a problem | ||
Public tax history
Tax history is unavailable.
Climate risks
Neighborhood: N0R


Similar homes
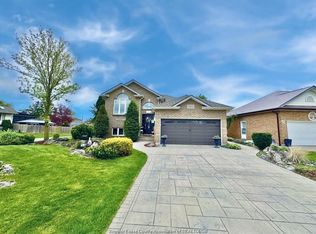
- C$1,299,0006 bd6 ba3.6k sqft4563 Lake Como Ct, Windsor, ON N9G 2M9For Sale
 MLS ID #26026896, Maggie Chen, Broker Of Record, Lc Platinum Realty Inc. Brokerage. Windsor-Essex County AOR
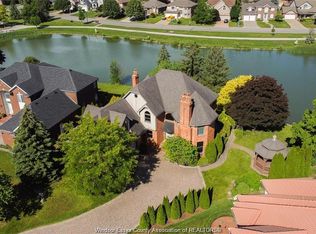
- C$1,475,0006 bd4 ba3k sqft2207 S Middle Rd, Lakeshore, ON N0R 1K0For Sale
 MLS ID #26019653, Brian Lanoue, Sales Person, Remax Preferred Realty Ltd. - 585 Brokerage. Windsor-Essex County AOR
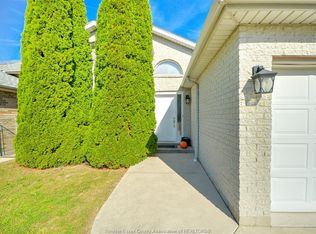
- C$625,0004 bd2 ba-- sqft836 Dynasty St, Windsor, ON N9G 2V8For Sale
 MLS ID #26026708, Stephanie Christine Winger, Broker, Real Broker Ontario Ltd Brokerage. Windsor-Essex County AOR
- C$1,199,0003 bd2 ba-- sqft12086 Riverside Dr E, Tecumseh, ON N8P 1A9For Sale
 MLS ID #26019024, Sean Evans, Broker, Lpt Realty Brokerage. Windsor-Essex County AOR
