Summer starts here! Set on a picturesque stretch of Gore Road in Harrow, this truly one-of-a-kind property offers two incredible homes on one parcel and a lifestyle that feels like a private resort. The main ranch-style residence was fully renovated in 2023 and showcases custom built-ins, stylish modern finishes, and an open-concept layout designed for easy living and entertaining. Offering 2-3 bedrooms, the home blends comfort and flexibility with bright, inviting spaces that flow seamlessly from the kitchen to the dining and living areas. A stunning backyard oasis awaits outside with an inground pool, hot tub, and expansive outdoor living space perfect for long summer days, evening cocktails, and nights spent under the stars. The second dwelling is a standout in its own right — a striking A-frame retreat with warm rustic charm and vacation-like vibes throughout. Featuring a loft-style bedroom, attached garage, and a beautiful screened-in porch ideal for relaxing summer mornings or quiet evenings, this unique space offers endless possibilities for guests, multi-generational living, creative use, or potential income. Both homes feature attached garages, and the property has seen extensive updates including roof, furnace, air conditioning, plumbing, electrical, and septic system updates, allowing you to simply move in and enjoy. Surrounded by mature landscape and open space while still being conveniently located near wineries, beaches, and everything Essex County wine country has to offer, this is the kind of property people dream about owning.
For sale
C$1,199,999
1568 Gore Rd, Essex, ON N0R 1G0
4beds
Ranch
Built in ----
0.89 Acres Lot
$-- Zestimate®
C$--/sqft
C$-- HOA
What's special
- 13 days
- 25
- 2
Zillow last checked:
Listing updated:
Listed by:
Stacey Jones, Sales Person,
Century 21 Local Home Team Realty Inc. Brokerage
Source: Windsor-Essex County AOR,MLS®#: 26024366 Originating MLS®#: Windsor-Essex County Association of REALTORS®
Originating MLS®#: Windsor-Essex County Association of REALTORS®Facts & features
Interior
Bedrooms & bathrooms
- Bedrooms: 4
- Bathrooms: 3
- Full bathrooms: 3
Rooms
- Room types: 2nd Kitchen
Heating
- Electric, Natural Gas, Radiant Floor, Forced Air, Furnace
Cooling
- Central Air
Appliances
- Included: 2 Fridges, 2 Stoves, Dishwasher, Dryer, Washer, Gas Water Heater, Water Softener
Features
- Atrium / Sunroom, In-Law Suite, Walk-In Closet
- Flooring: Laminate
- Windows: Skylight
- Basement: Crawl Space
- Number of fireplaces: 2
- Fireplace features: Fireplace 1 Fuel (Gas), Fireplace 2 Fuel (Gas), Fireplace 1 (Insert), Fireplace 2 (Insert)
Property
Parking
- Total spaces: 2.5
- Parking features: Double Width Or More Drive, Front Drive, 2.5 Garage, Attached, Inside Entrance
- Attached garage spaces: 2.5
- Has uncovered spaces: Yes
Features
- Levels: One and One Half
- Patio & porch: Patio, Sundeck, Covered Porch
- Exterior features: Balcony
- On waterfront: Yes
- Waterfront features: Waterfront Nearby
- Frontage length: 205.38
Lot
- Size: 0.89 Acres
- Features: Landscaped, Wooded
Details
- Additional structures: Storage Shed
- Zoning: A1
Construction
Type & style
- Home type: SingleFamily
- Architectural style: Ranch
- Property subtype: Ranch
Materials
- Aluminum/Vinyl, Brick
- Foundation: Block, Concrete Perimeter
Utilities & green energy
- Sewer: Septic Tank
- Water: Drilled Well
- Utilities for property: Water Connected, Sewer Connected
Community & HOA
Location
- Region: Essex
Financial & listing details
- Annual tax amount: C$7,500
- Date on market: 10/3/2026
- Inclusions: Appliances, Generator
- Ownership: Freehold
Price history
| Date | Event | Price |
|---|---|---|
| 10/3/2026 | Listed for sale | C$1,199,999 |
Source:  Windsor-Essex County AOR #26024366 Report a problem Windsor-Essex County AOR #26024366 Report a problem | ||
Public tax history
Tax history is unavailable.
Climate risks
Neighborhood: N0R
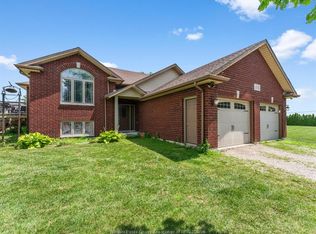


Similar homes
- C$824,9003 bd3 ba-- sqft146 Gloucester Dr, Essex, ON N0R 1G0For Sale
 MLS ID #26021034, Lisa Neufeld, Sales Person, Century 21 Local Home Team Realty Inc. Brokerage. Windsor-Essex County AOR
 - C$1,199,0004 bd3 ba1.5k sqft49 Montego Bay Cres, Kingsville, ON N9Y 4E7For Sale
 MLS ID #26020946, Justin Thomas Hills, Sales Person, Century 21 Local Home Team Realty Inc. Brokerage. Windsor-Essex County AOR
 - C$1,249,0005 bd3 ba-- sqft501 Lake Dr, Kingsville, ON N9Y 3S6For Sale
 MLS ID #26021634, Matt Biggley, Ba, Bed, Sales Person, Remax Capital Diamond Realty Brokerage. Windsor-Essex County AOR
 - C$1,049,0003 bd3 ba1.5k sqft402 County Road 34 W, Kingsville, ON N8M 2X5For Sale
 MLS ID #26025359, Tina Roy, Broker, Remax Preferred Realty Ltd. - 585 Brokerage. Windsor-Essex County AOR
