Welcome to this well-maintained 1,800 sq. ft. home set on a picturesque 1.12-acre lot, offering the perfect blend of comfort, functionality, and rural charm. Featuring a spacious primary bedroom with a private ensuite, plus two additional bedrooms and a second full bathroom, this home is ideal for families, retirees, or anyone seeking extra space. Inside, you'll find tasteful, neutral resale colours throughout and an abundance of closet and storage space. The kitchen is original but exceptionally well cared for, offering timeless appeal and excellent condition. The unfinished basement provides a blank canvas for future living space, a workshop, or additional storage. The attached 2+ car garage adds convenience, while the standout feature of this property is the impressive 1,400 sq. ft. detached garage/shop. Designed for hobbyists, tradespeople, collectors, or entrepreneurs, this fully insulated, gas-heated building is dry, finished, and equipped with 100-amp electrical service, water, and Wi-Fi readiness. It features an 8' x 16' front overhead door plus an additional rear garage door for easy access and versatility. Located on a shared driveway, this unique property enjoys an outstanding setting directly across from a world-class golf course and the Chrysler Greenway trail. You'll appreciate the peaceful country atmosphere while being only a few kilometres from town amenities and the shores of Lake Erie. A rare opportunity to own a move-in-ready home with incredible garage and workshop space in an unbeatable location.
For sale
C$929,900
621 County Road 20, Kingsville, ON N9Y 2E6
3beds
Ranch
Built in ----
1.11 Acres Lot
$-- Zestimate®
C$--/sqft
C$-- HOA
What's special
Half-vaulted ceilingCeramic flooringNewer roof
- 99 days |
- 21 |
- 0 |
Zillow last checked:
Listing updated:
Listed by:
Joel Robinet, Sales Person,
Century 21 Local Home Team Realty Inc. Brokerage,
Mark Scherer, Sales Person,
Century 21 Local Home Team Realty Inc.
Source: Windsor-Essex County AOR,MLS®#: 26010093 Originating MLS®#: Windsor-Essex County Association of REALTORS®
Originating MLS®#: Windsor-Essex County Association of REALTORS®Facts & features
Interior
Bedrooms & bathrooms
- Bedrooms: 3
- Bathrooms: 2
- Full bathrooms: 2
Heating
- Natural Gas, Forced Air, Furnace
Cooling
- Central Air
Appliances
- Included: Dishwasher, Dryer, Freezer, Refrigerator, Stove, Washer, Gas Water Heater
Features
- C/Vac Attachments, Walk-In Closet
- Basement: Full
- Number of fireplaces: 1
- Fireplace features: Fireplace 1 Fuel (Gas), Fireplace 1 (Insert)
Property
Parking
- Total spaces: 2
- Parking features: Concrete Drive, Double Width Or More Drive, Front Drive, Double Garage, Attached, Automatic Garage Door Opener
- Attached garage spaces: 2
- Has uncovered spaces: Yes
Features
- Patio & porch: Patio
- Frontage length: 100.00
Lot
- Size: 1.11 Acres
- Features: Landscaped, Playground Nearby, Shopping Nearby, Wooded
Details
- Additional structures: Workshop
- Zoning: R3
Construction
Type & style
- Home type: SingleFamily
- Architectural style: Ranch
- Property subtype: Ranch
Materials
- Aluminum/Vinyl, Brick
- Foundation: Block
Utilities & green energy
- Sewer: Septic Tank
- Water: Municipal Water
- Utilities for property: Water Connected, Sewer Connected
Community & HOA
Community
- Features: Walking Trails Nearby
Location
- Region: Kingsville
Financial & listing details
- Annual tax amount: C$5,584
- Date on market: 5/5/2026
- Ownership: Freehold
Price history
| Date | Event | Price |
|---|---|---|
| 5/5/2026 | Listed for sale | C$929,900 |
Source:  Windsor-Essex County AOR #26010093 Report a problem Windsor-Essex County AOR #26010093 Report a problem | ||
Public tax history
Tax history is unavailable.
Climate risks
Neighborhood: N9Y
Nearby schools
GreatSchools rating
- 9/10Meridian Elementary SchoolGrades: K-5Distance: 21.1 mi
- 6/10Grosse Ile Middle SchoolGrades: 6-8Distance: 20.5 mi
- 7/10Grosse Ile High SchoolGrades: 9-12Distance: 20.6 mi
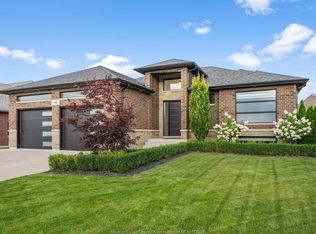
- C$879,9005 bd3 ba-- sqft68 Conservation Blvd, Kingsville, ON N9Y4E2For Sale
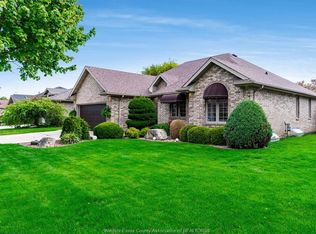
- C$699,9993 bd2 ba-- sqft21 Conservation Blvd, Kingsville, ON N9Y4E4For Sale
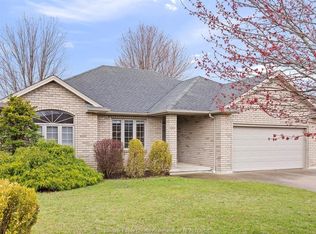
- C$599,9003 bd2 ba-- sqft54 Creekview Blvd, Kingsville, ON N9Y4E6For Sale
- C$759,9003 bd3 ba1.6k sqft26 Marshwoods Blvd, Kingsville, ON N9Y0A7For Sale

- C$639,0004 bd2 ba-- sqft844 Cottage Grove Ave, Kingsville, ON N9Y3X8For Sale
- C$1,199,0005 bd4 ba-- sqft942 Erie Ave W, Kingsville, ON N9Y3E2For Sale
- C$699,0005 bd2 ba-- sqft831 Lawndale Ave, Kingsville, ON N9Y3S5For Sale
- C$749,9003 bd4 ba-- sqft846 Park Ave, Kingsville, ON N9Y3C5For Sale
Similar homes
- C$1,059,0003 bd2 ba2.2k sqft1126 Campbell Ln, Kingsville, ON N9Y 2G4For Sale
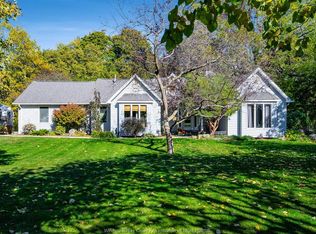 MLS ID #26015154, Darien Slater, Sales Person, Century 21 Local Home Team Realty Inc. Brokerage. Windsor-Essex County AOR
 - C$1,249,0005 bd3 ba-- sqft501 Lake Dr, Kingsville, ON N9Y 3S6For Sale
 MLS ID #26019340, Matt Biggley, Ba, Bed, Sales Person, Remax Capital Diamond Realty Brokerage. Windsor-Essex County AOR
 - C$699,9993 bd2 ba-- sqft21 Conservation Blvd, Kingsville, ON N9Y 4E4For SaleMLS ID #26018056, Stacey Jones, Sales Person, Century 21 Local Home Team Realty Inc. Brokerage. Windsor-Essex County AOR
- C$850,0004 bd3 ba3.4k sqft930 Road 4 E, Kingsville, ON N9Y 2E5For Sale
 MLS ID #26012807, Brian Armstrong, Broker, Royal Lepage Binder Real Estate Brokerage. Windsor-Essex County AOR
 - C$759,9003 bd3 ba1.6k sqft26 Marshwoods Blvd, Kingsville, ON N9Y 0A7For SaleMLS ID #26012663, Elmer Kochie, Sales Person, Royal Lepage Binder Real Estate Brokerage. Windsor-Essex County AOR
- C$749,9003 bd4 ba-- sqft846 Park Ave, Kingsville, ON N9Y 3C5For SaleMLS ID #26007684, Goran Todorovic , Broker Of Record, Remax Care Realty Brokerage. Windsor-Essex County AOR
- C$649,9004 bd3 ba-- sqft879 Road 2 Rd W, Kingsville, ON N9Y 2E4For SaleMLS ID #26014296, Jasteg Singh, Sales Person, Remax Preferred Realty Ltd. - 585 Brokerage. Windsor-Essex County AOR
- C$649,9003 bd2 ba-- sqft211 Dieppe Cres, Kingsville, ON N9Y 4B9For SaleMLS ID #26018782, Darien Slater, Sales Person, Century 21 Local Home Team Realty Inc. Brokerage. Windsor-Essex County AOR
- C$849,0005 bd3 ba-- sqft122 Augustine Dr, Kingsville, ON N9Y 1C5For SaleMLS ID #26017394, Susan Moroun, Sales Person, Century 21 Local Home Team Realty Inc. Brokerage. Windsor-Essex County AOR
- C$599,9003 bd2 ba-- sqft54 Creekview Blvd, Kingsville, ON N9Y 4E6For SaleMLS ID #26018296, Hayley Tomek, Sales Person, Michael Tomek Realty Limited Brokerage. Windsor-Essex County AOR
- C$739,9003 bd4 ba2.4k sqft323 County Road 27 E, Kingsville, ON N8M 2X5For SaleMLS ID #26017250, Rachel Lefaive, Sales Person, Remo Valente Real Estate (1990) Limited Brokerage. Windsor-Essex County AOR
- C$1,049,0003 bd3 ba1.5k sqft402 County Road 34 W, Kingsville, ON N8M 2X5For SaleMLS ID #26014488, Tina Roy, Broker, Remax Preferred Realty Ltd. - 585 Brokerage. Windsor-Essex County AOR
- C$619,9004 bd3 ba-- sqft286 Cherrywood Dr, Kingsville, ON N9Y 3R4For SaleMLS ID #26019441, Stephanie Bradt, Sales Person, Realty One Group Iconic Brokerage Brokerage. Windsor-Essex County AOR
- C$559,0003 bd2 ba-- sqft1263 Heritage Rd, Kingsville, ON N9Y 2E6For SaleMLS ID #26014291, Stacey Jones, Sales Person, Century 21 Local Home Team Realty Inc. Brokerage. Windsor-Essex County AOR
- C$960,0004 bd3 ba3k sqft24 Sandy Lake Dr, Leamington, ON N8H 5J3For SaleMLS ID #26014129, Joe Fallea, Sales Person, Kw Signature Brokerage. Windsor-Essex County AOR
- C$499,9003 bd2 ba-- sqft509 County Road 34 W, Kingsville, ON N8M 2X5For SaleMLS ID #26019331, Sarah Adams, Sales Person, Deerbrook Realty Inc. Brokerage. Windsor-Essex County AOR
- C$924,9003 bd3 ba-- sqft5075 Manning Rd, Tecumseh, ON N0R 1K0For SaleMLS ID #26018404, David Mady, Sales Person, Royal Lepage Binder Real Estate Brokerage. Windsor-Essex County AOR
- C$499,9004 bd2 ba-- sqft1665 Regent St, Kingsville, ON N0P 2G0For SaleMLS ID #26019484, Nick Peters, Sales Person, H. Featherstone Realty Inc. Brokerage. Windsor-Essex County AOR
- C$649,9003 bd3 ba1.6k sqft252 Serena St, Kingsville, ON N9Y 0E8For SaleMLS ID #26017595, Robert Peters, Sales Person, Kw Signature Brokerage. Windsor-Essex County AOR
- C$--3 bd2 ba-- sqft24 Maple St, Kingsville, ON N9Y 1L7Off Market
