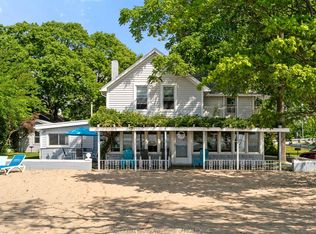
Two Homes plus 10 lots in this pkg: Long time tenants $5075.00 income together. LOCATED JUST OUTSIDE OF CHARMING KINGSVILLE, LOCATED IN WALKING DISTANCE TO BEACH, THIS HOME INCLUDES BEACH RIGHTS FOR YOUR ENJOYMENT. THE PROPERTY IS VERY UNIQUE AND FEATURES A NEWER 2 STOREY HOME WITH MAIN FLOOR KITCHEN, LIVING ROOM, LARGE FOYER, BTHRM, LAUNDRY, 2 CAR GARAGE, W/ 3 BEDROOMS ON 2ND FLOOR PLUS 1.5 BATHS AND IN FLOOR HEAT FLOORS. TREED LOT WITH NO REAR NEIGHBOURS AND ACCESS TO PRIVATE PARK AND BEACH AREA, ALL THIS RIGHT IN THE HEART OF WINE COUNTRY. IMPRESSIVE LOT W/173' OF FRONTAGE & 224' DEEP OFFERS AS A GREAT HOST FOR THIS 2 BDRM BUNGALOW IN A MATURE NEIGHBOURHOOD. ACCESS TO PRIVATE PARK & BEACH AREA. NEEDS SOME TLC TO BRING HOME BACK TO ITS ORIGINAL. Attention Investors: New Listing A unique offering consisting of 2 homes with incredible long terms tenants + 10 legal building lots that that come with beach rights to a community beach, located just steps away. Enjoy a serene setting.
For sale
C$1,199,000
942 Erie Ave W, Kingsville, ON N9Y 3E2
5beds
Single Family Residence, Ranch
Built in ----
-- sqft lot
$-- Zestimate®
C$--/sqft
C$-- HOA
What's special
Main floor kitchenLarge foyerIn floor heat floors
- 230 days |
- 2 |
- 0 |
Zillow last checked:
Listing updated:
Listed by:
Brady Thrasher, Sales Person,
Remax Preferred Realty Ltd. - 586 Brokerage,
Karrie Thrasher, Sales Person,
Remax Preferred Realty Ltd. - 586
Source: Windsor-Essex County AOR,MLS®#: 26000411 Originating MLS®#: Windsor-Essex County Association of REALTORS®
Originating MLS®#: Windsor-Essex County Association of REALTORS®Facts & features
Interior
Bedrooms & bathrooms
- Bedrooms: 5
- Bathrooms: 4
- Full bathrooms: 2
- 1/2 bathrooms: 2
Heating
- Electric, Natural Gas, Baseboard, Radiant Floor, Forced Air
Cooling
- Central Air
Appliances
- Included: Dishwasher, Electric Water Heater, Gas Water Heater
Features
- Flooring: Carpet, Laminate
- Basement: Crawl Space
- Number of fireplaces: 2
- Fireplace features: Fireplace 1 Fuel (Gas), Fireplace 2 Fuel (Wood), Fireplace 1 (Conventional/Natural), Fireplace 2 (Direct Vent)
Property
Parking
- Total spaces: 2
- Parking features: Double Width Or More Drive, Double Garage
- Garage spaces: 2
- Has uncovered spaces: Yes
Features
- Levels: Two
- Patio & porch: Patio
- Waterfront features: Beach Rights
- Frontage length: 173.00
Lot
- Features: Landscaped, Wooded, Acreage Info (Unknown)
Details
- Zoning: RES
Construction
Type & style
- Home type: SingleFamily
- Architectural style: Ranch
- Property subtype: Single Family Residence, Ranch
Materials
- Aluminum/Vinyl, Hardboard
- Foundation: Block, Concrete Perimeter
Utilities & green energy
- Sewer: Sanitary
- Water: Municipal Water
- Utilities for property: Water Connected, Sewer Connected
Community & HOA
Location
- Region: Kingsville
Financial & listing details
- Annual tax amount: C$4,784
- Date on market: 1/7/2026
- Ownership: Freehold
Price history
| Date | Event | Price |
|---|---|---|
| 1/7/2026 | Listed for sale | C$1,199,000 |
Source:  Windsor-Essex County AOR #26000411 Report a problem Windsor-Essex County AOR #26000411 Report a problem | ||
Public tax history
Tax history is unavailable.
Climate risks
Neighborhood: N9Y
Nearby schools
GreatSchools rating
- 9/10Meridian Elementary SchoolGrades: K-5Distance: 21.6 mi
- 6/10Grosse Ile Middle SchoolGrades: 6-8Distance: 21 mi
- 7/10Grosse Ile High SchoolGrades: 9-12Distance: 21.1 mi
- C$639,0004 bd2 ba-- sqft844 Cottage Grove Ave, Kingsville, ON N9Y3X8For Sale
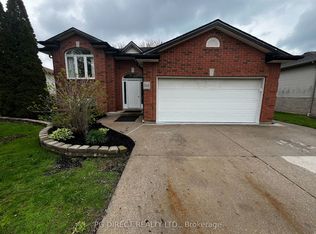
- C$749,9003 bd4 ba-- sqft846 Park Ave, Kingsville, ON N9Y3C5For Sale
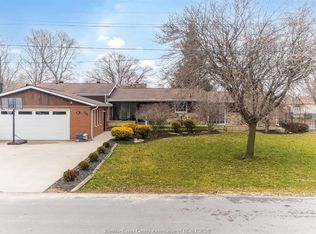
- C$749,0005 bd2 ba-- sqft831 Lawndale Ave, Kingsville, ON N9Y3S5For Sale
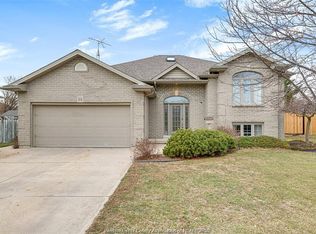
- C$729,0003 bd3 ba-- sqft332 Heritage Rd #N9Y-3G21, Kingsville, ON N9Y3G2For Sale

- C$729,0003 bd3 ba-- sqft332 Heritage Rd, Kingsville, ON N9Y3G2For Sale
- C$1,249,0005 bd3 ba-- sqft501 Lake Dr, Kingsville, ON N9Y3S6For Sale
- C$499,9002 bd2 ba-- sqft280 Dieppe Cres, Kingsville, ON N9Y4E8For Sale
- C$499,9004 bd2 ba-- sqft184 Harold Cull Dr, Kingsville, ON N9Y3G1For Sale
Similar homes
- C$1,249,0005 bd3 ba-- sqft501 Lake Dr, Kingsville, ON N9Y 3S6For Sale
 MLS ID #26019340, Matt Biggley, Ba, Bed, Sales Person, Remax Capital Diamond Realty Brokerage. Windsor-Essex County AOR
 - C$859,0005 bd3 ba1.8k sqft69 Conservation Blvd, Kingsville, ON N9Y 0E5For Sale
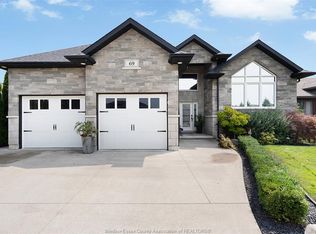 MLS ID #26019940, Tiffany Mcavoy, Sales Person, Jump Realty Inc. Brokerage. Windsor-Essex County AOR
 - C$929,9003 bd2 ba-- sqft621 County Road 20, Kingsville, ON N9Y 2E6For Sale
 MLS ID #26010093, Joel Robinet, Sales Person, Century 21 Local Home Team Realty Inc. Brokerage. Windsor-Essex County AOR
 - C$1,100,0003 bd2 ba-- sqft1031 Heritage Rd, Kingsville, ON N9Y 2E6For Sale
 MLS ID #26016183, Kimberly Crow, Sales Person, Jump Realty Inc. Brokerage. Windsor-Essex County AOR
 - C$1,059,0003 bd2 ba2.2k sqft1126 Campbell Ln, Kingsville, ON N9Y 2G4For SaleMLS ID #26015154, Darien Slater, Sales Person, Century 21 Local Home Team Realty Inc. Brokerage. Windsor-Essex County AOR
- C$1,365,0005 bd4 ba-- sqft986 Porrone Dr, Kingsville, ON N9Y 3Y9For SaleMLS ID #26018965, Kelly Vermast, Sales Person, H. Featherstone Realty Inc. Brokerage. Windsor-Essex County AOR
- C$749,9003 bd4 ba-- sqft846 Park Ave, Kingsville, ON N9Y 3C5For SaleMLS ID #26007684, Goran Todorovic , Broker Of Record, Remax Care Realty Brokerage. Windsor-Essex County AOR
- C$739,9004 bd3 ba-- sqft119 Main St W, Kingsville, ON N9Y 1H6For SaleMLS ID #26019857, Ruthann Osborne, Sales Person, Remax Preferred Realty Ltd. - 584 Brokerage. Windsor-Essex County AOR
- C$999,9004 bd2 ba-- sqft1465 Heritage Rd, Kingsville, ON N9Y 2E6For SaleMLS ID #26019394, Ruthann Osborne, Sales Person, Remax Preferred Realty Ltd. - 584 Brokerage. Windsor-Essex County AOR
- C$1,150,0004 bd2 ba2.4k sqftMaidstone, Lakeshore, ON N0R 1K0For SaleMLS ID #26017950, Brian Armstrong, Broker, Royal Lepage Binder Real Estate Brokerage. Windsor-Essex County AOR
- C$850,0004 bd3 ba3.4k sqft930 Road 4 E, Kingsville, ON N9Y 2E5For SaleMLS ID #26012807, Brian Armstrong, Broker, Royal Lepage Binder Real Estate Brokerage. Windsor-Essex County AOR
- C$699,0004 bd2 ba-- sqft121 Division St S, Kingsville, ON N9Y 1P5For SaleMLS ID #26006718, Karrie Sundin, Sales Person, Royal Lepage Binder Real Estate Brokerage. Windsor-Essex County AOR
- C$1,649,9003 bd2 ba-- sqft1570 Road 3 W, Kingsville, ON N9Y 3A3For SaleCentury 21 Canada
- C$849,0005 bd3 ba-- sqft122 Augustine Dr, Kingsville, ON N9Y 1C5For SaleMLS ID #26017394, Susan Moroun, Sales Person, Century 21 Local Home Team Realty Inc. Brokerage. Windsor-Essex County AOR
- C$649,9004 bd3 ba-- sqft879 Road 2 Rd W, Kingsville, ON N9Y 2E4For SaleMLS ID #26014296, Jasteg Singh, Sales Person, Remax Preferred Realty Ltd. - 585 Brokerage. Windsor-Essex County AOR
- C$699,0004 bd3 ba-- sqft214 Division St S, Kingsville, ON N9Y 1R4For SaleMLS ID #26019367, Patricia Pedreira, Broker, Deerbrook Realty Inc. Brokerage. Windsor-Essex County AOR
- C$969,9003 bd2 ba-- sqft1295 Heritage Rd, Kingsville, ON N9Y 2E6For SaleMLS ID #26006651, Tasha Slater, Sales Person, Jump Realty Inc. Brokerage. Windsor-Essex County AOR
- C$1,599,9004 bd2 ba-- sqft496 County Road 34, Kingsville, ON N0P 2G0For SaleMLS ID #26017602, Abe Hiebert, Sales Person, Century 21 Local Home Team Realty Inc. Brokerage. Windsor-Essex County AOR
- C$1,199,0005 bd2 ba-- sqft8510 Baseline Rd, Windsor, ON N0R 1K0For SaleMLS ID #26006582, Robert Schussler, Sales Person, Royal Lepage Binder Real Estate Brokerage. Windsor-Essex County AOR
- C$1,100,0004 bd2 ba-- sqft768 W Belle River Rd, Lakeshore, ON N8L 1K8For SaleMLS ID #26019068, Seamus Power, Broker, Buckingham Realty (Windsor) Ltd. Brokerage. Windsor-Essex County AOR
